Leave a Message

Thank you for your message. I will be in touch with you shortly.

1121 Sageberry Court
SEE ALL PHOTOS
1121 Sageberry Court
Courtesy of LPT Realty, LLC
Sold

1121 Sageberry Court

1121 Sageberry Court, Reno, NV 89509

$919,000
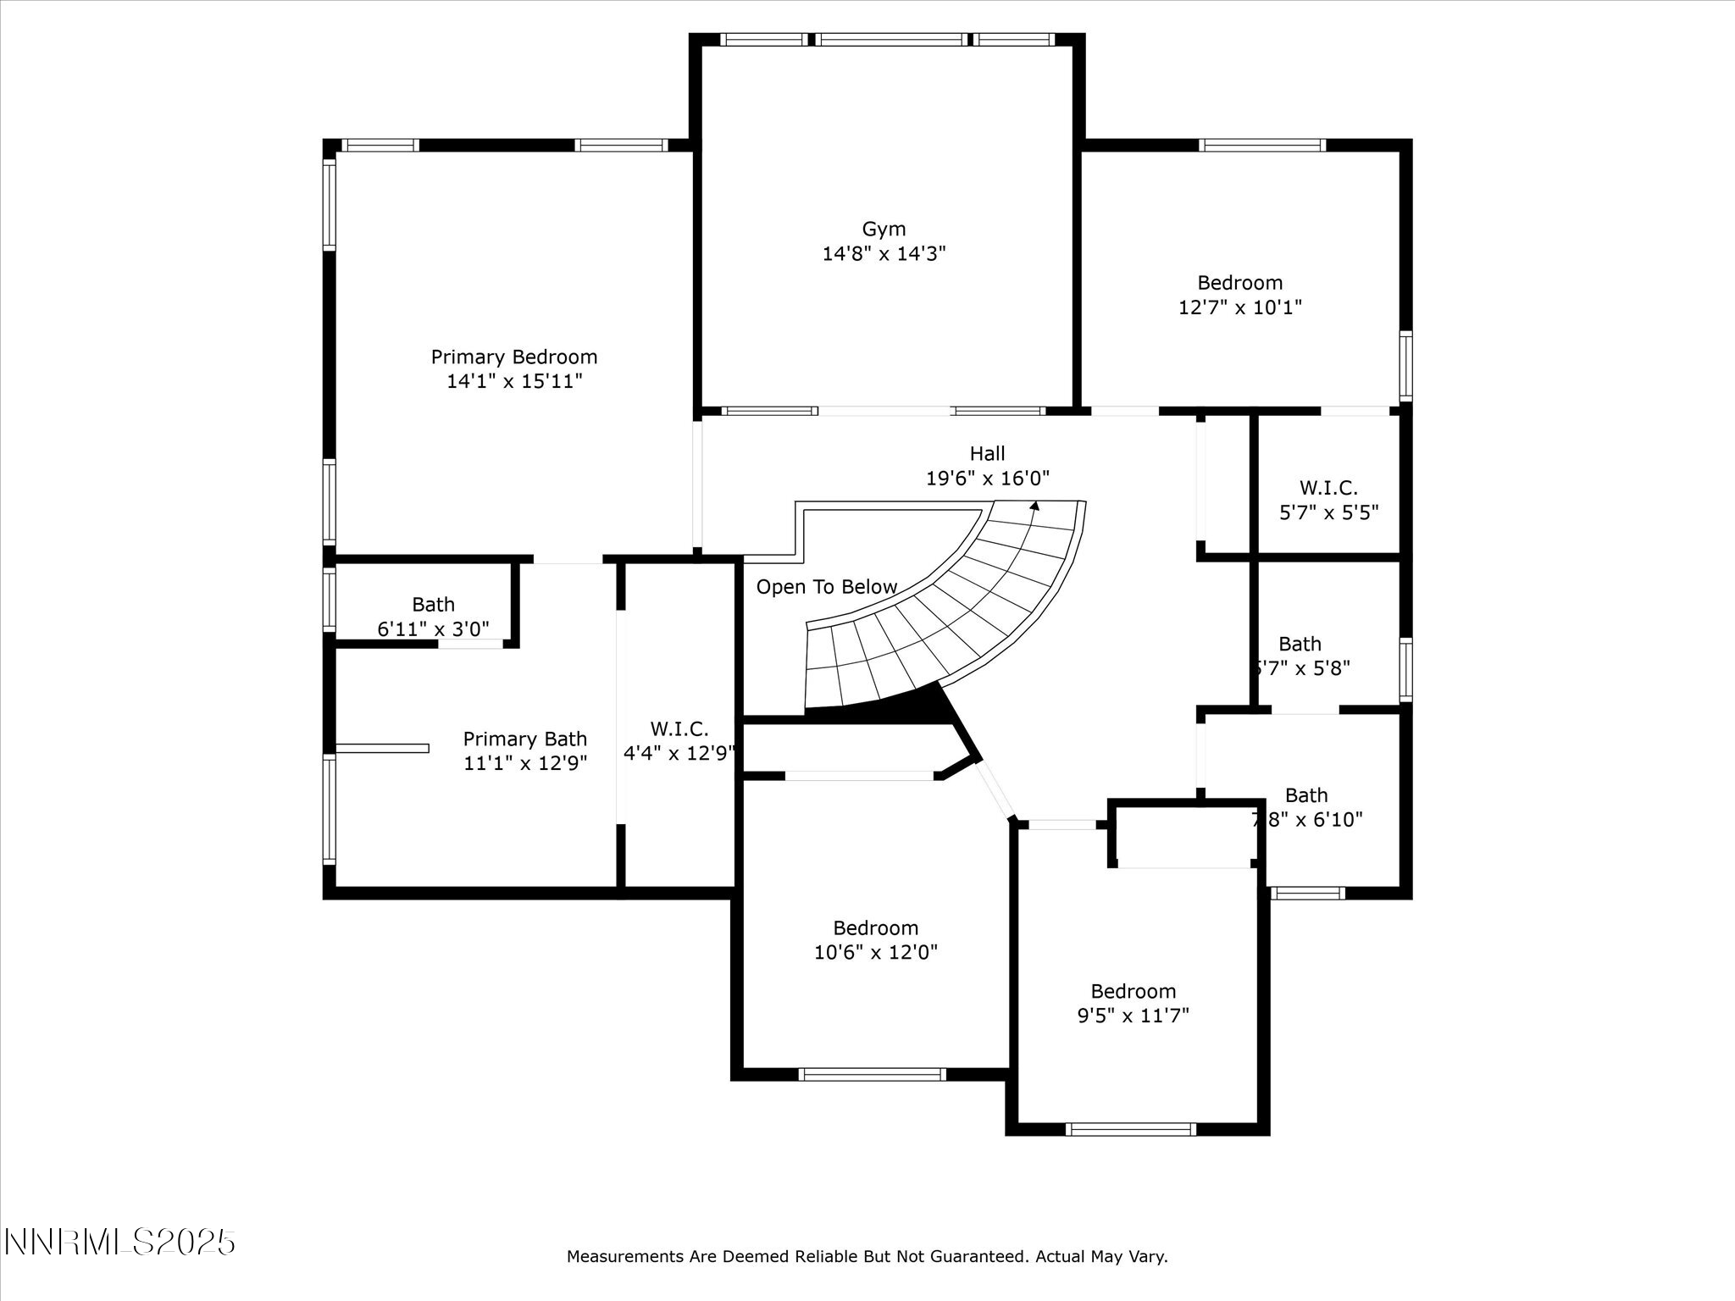
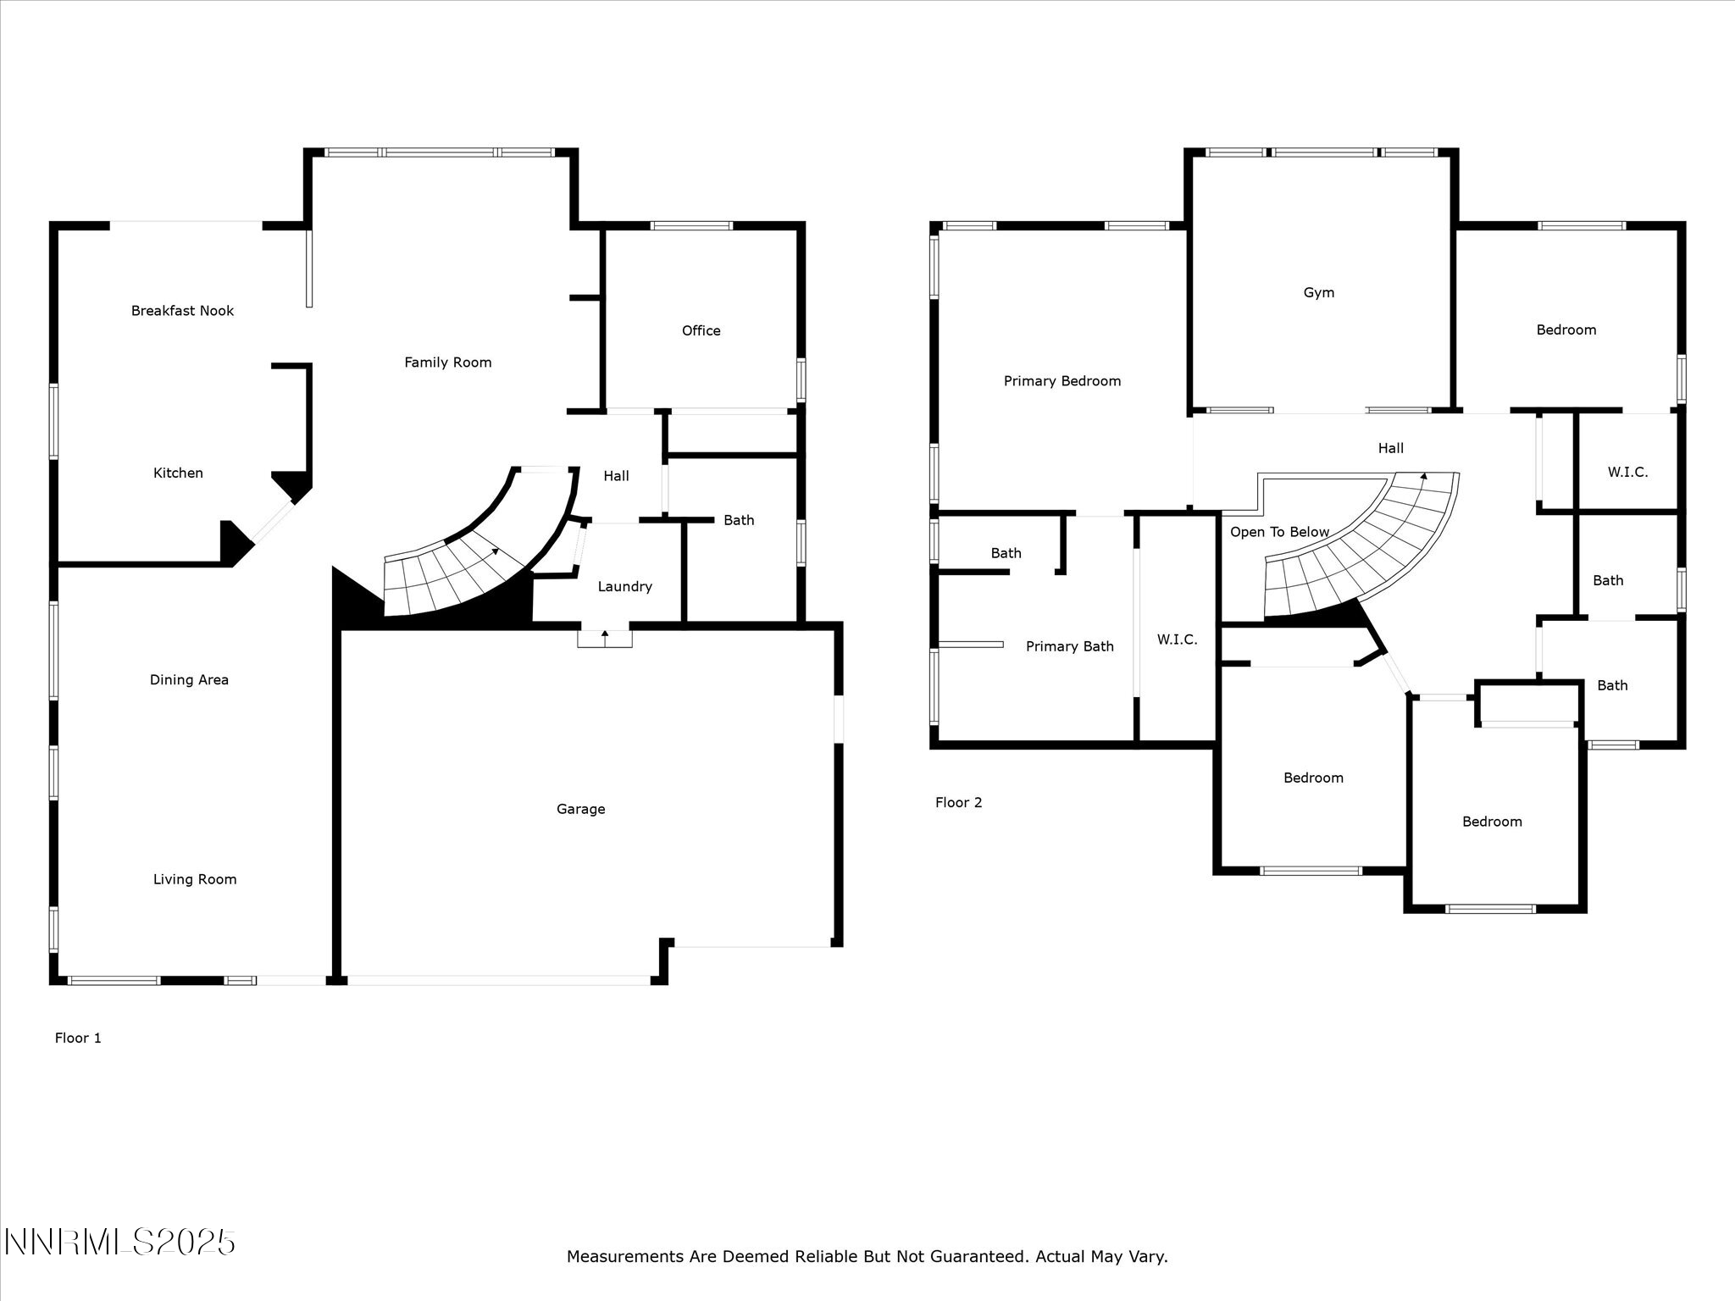
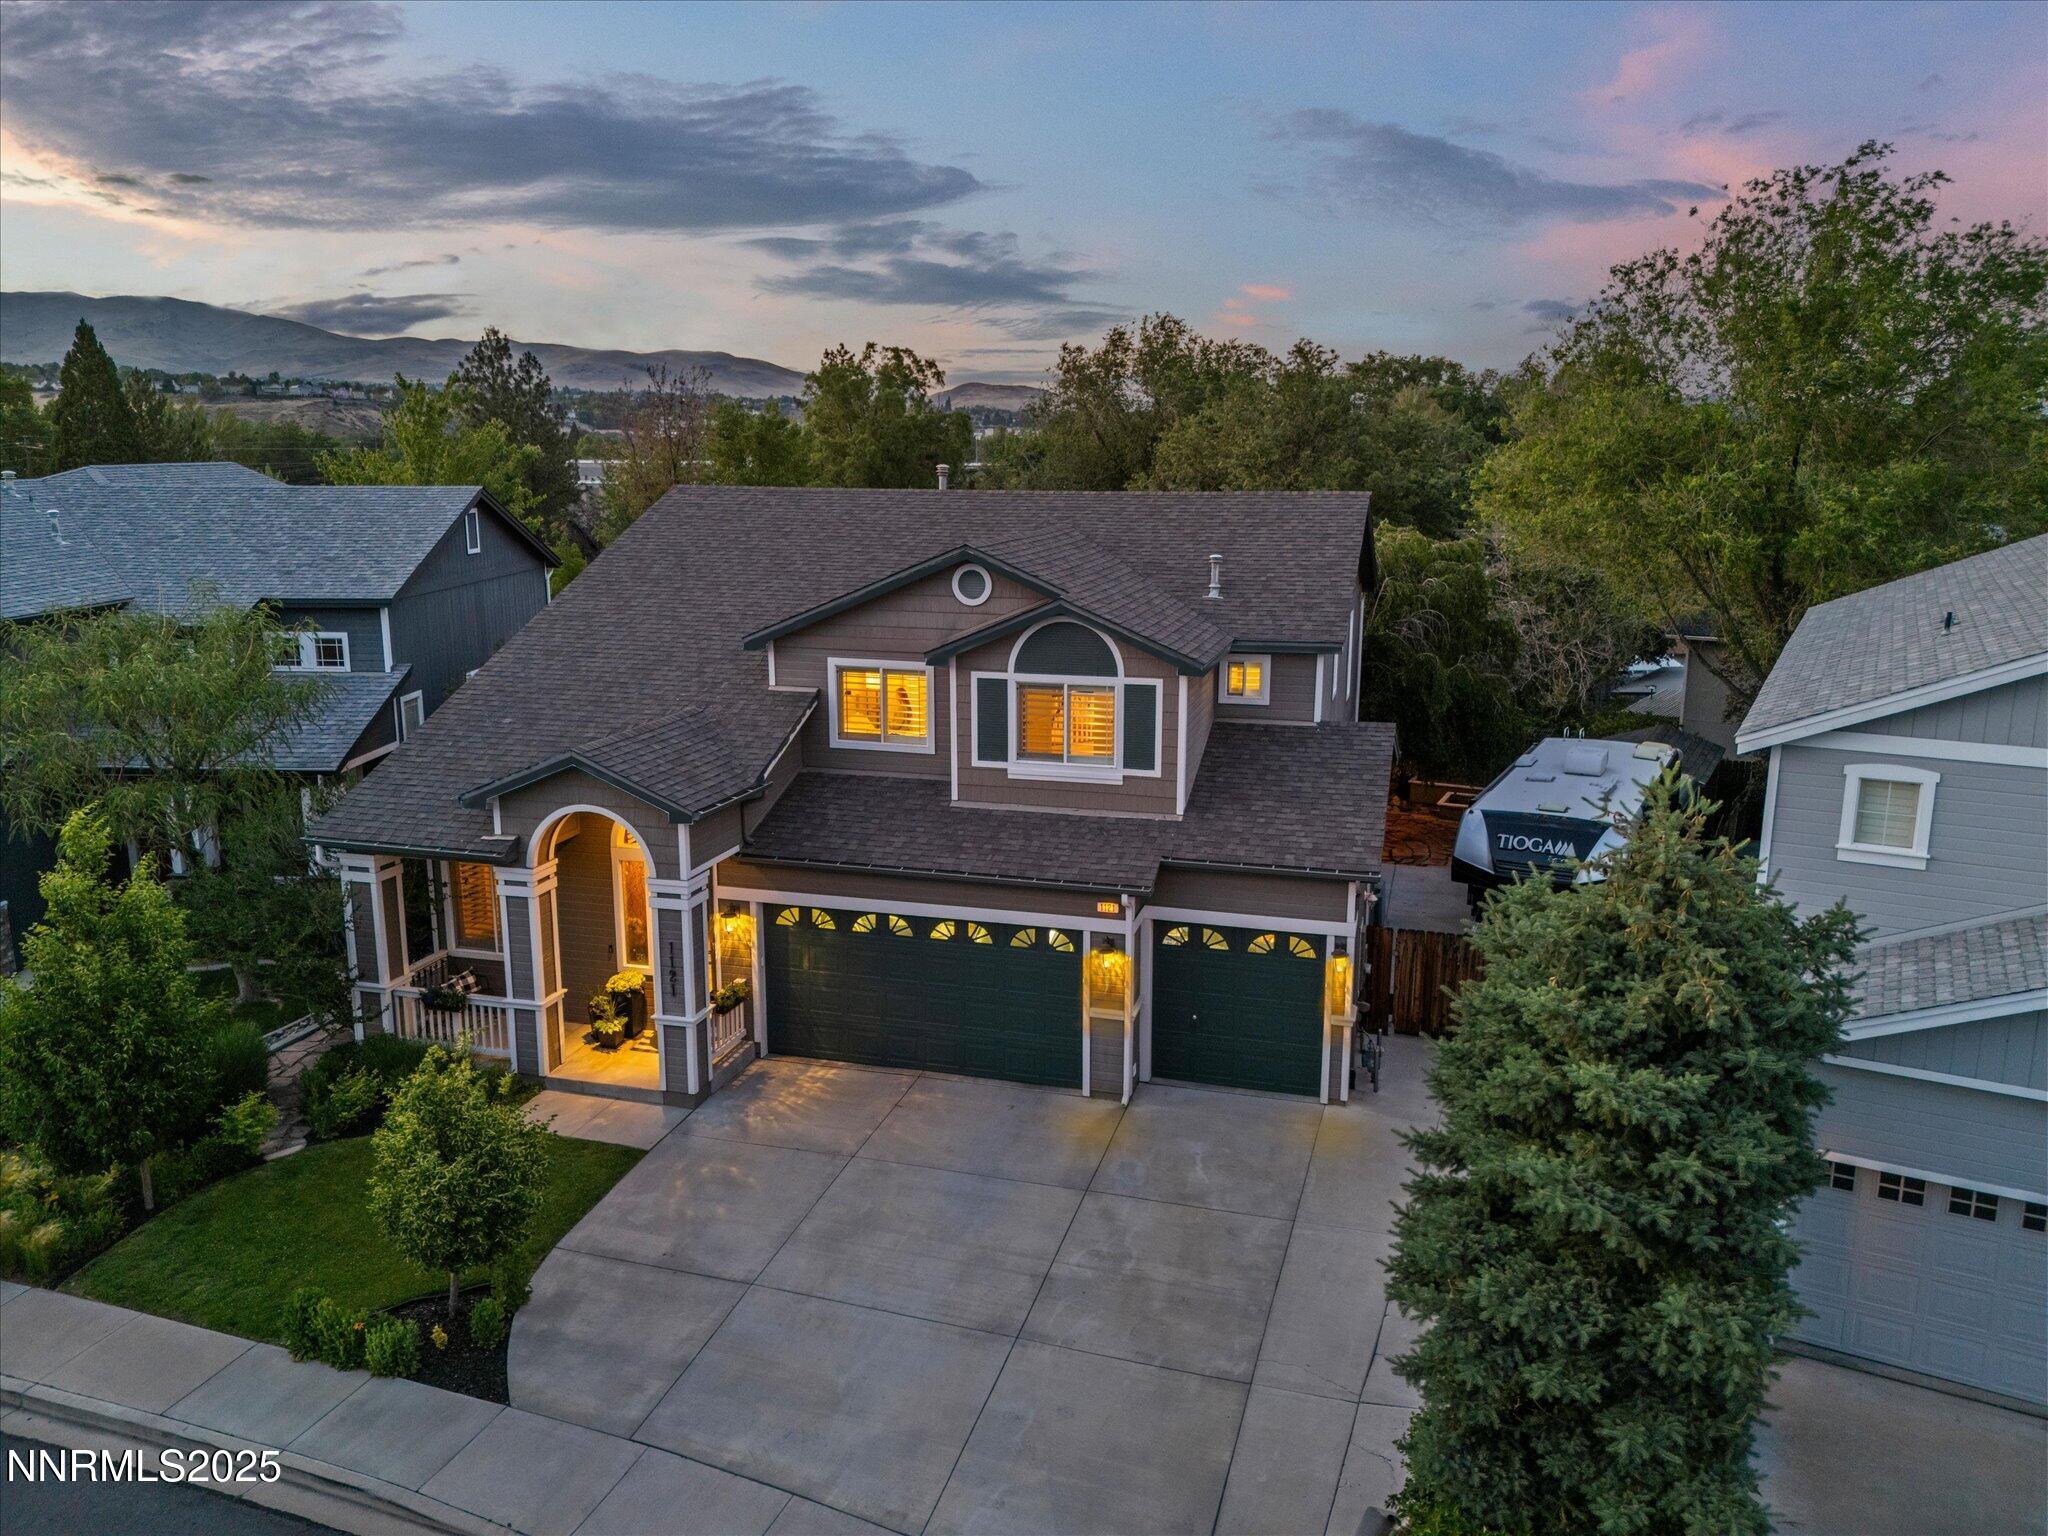
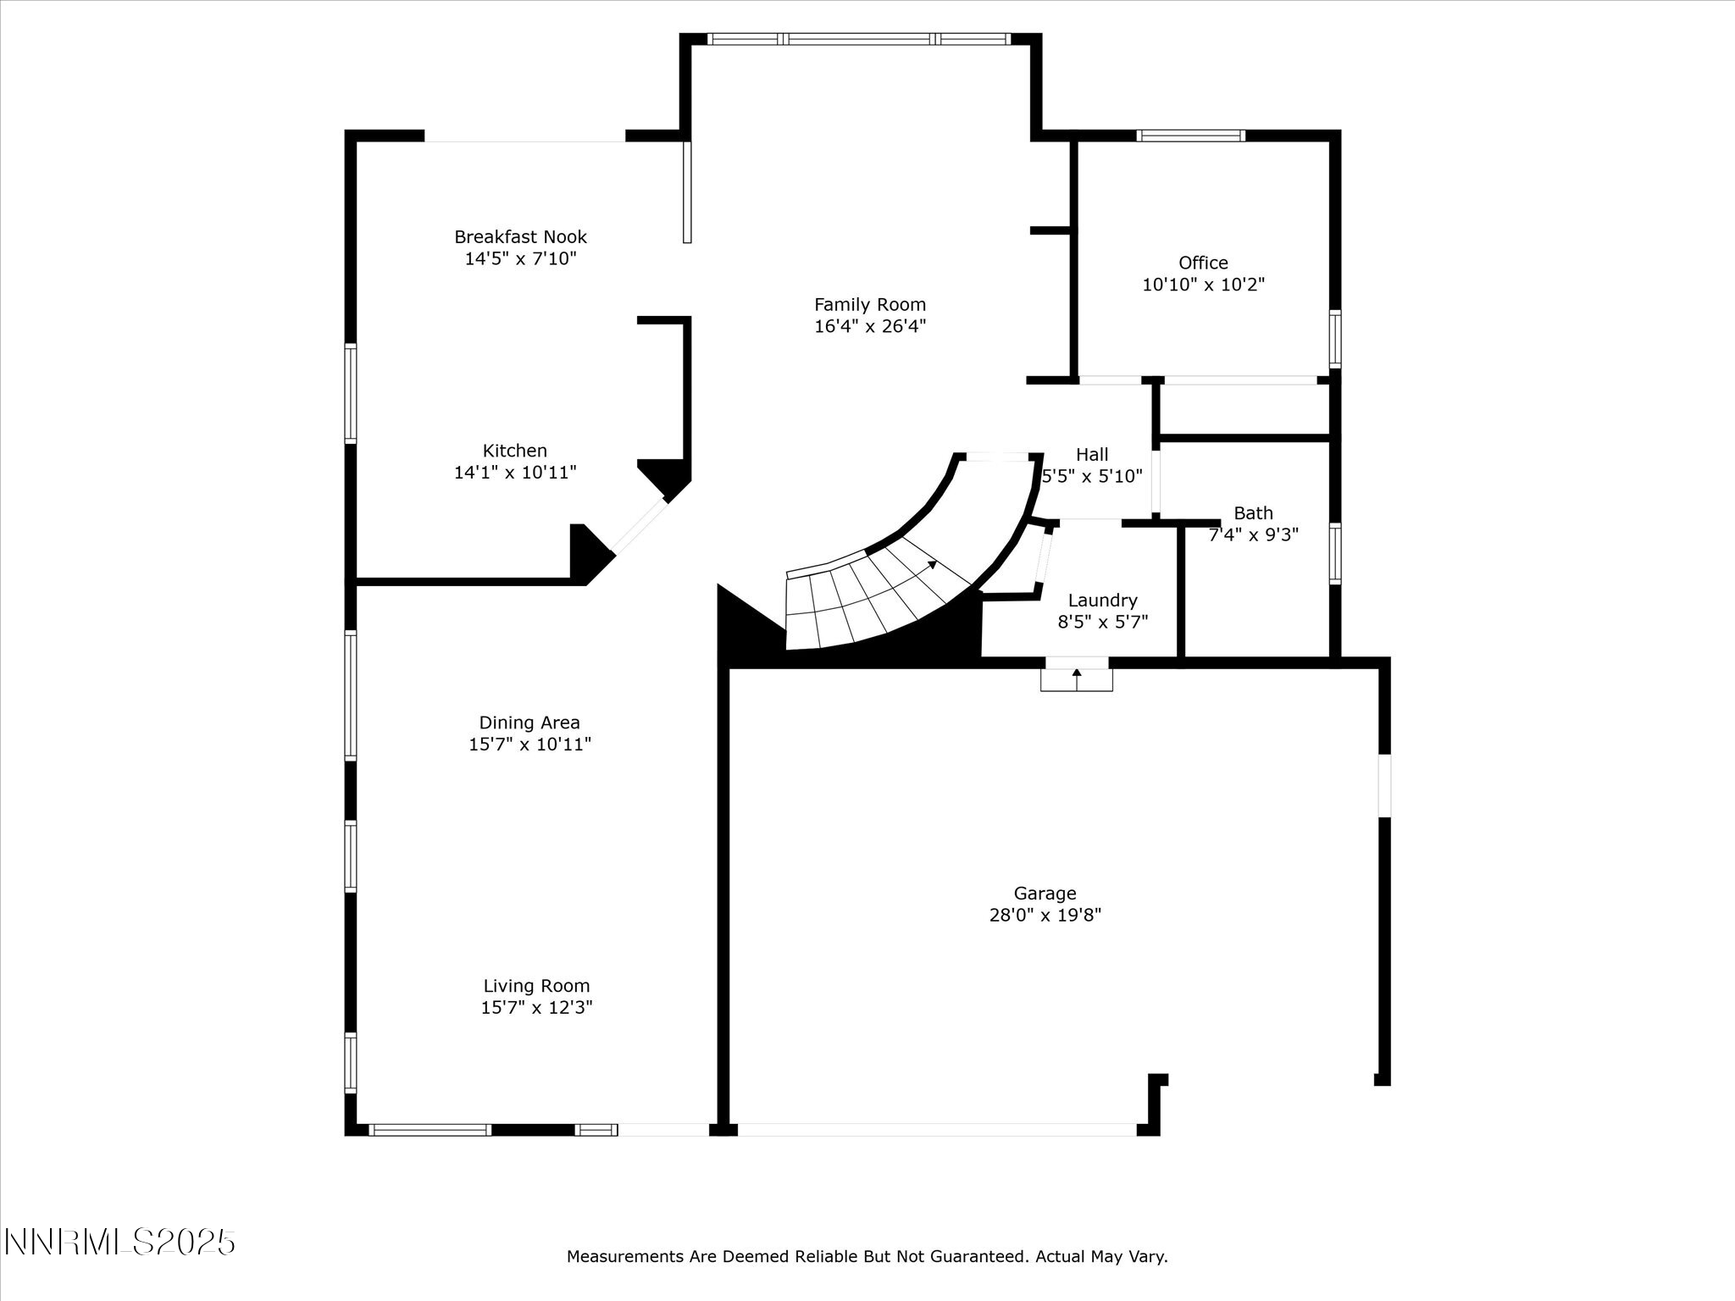
Rare Find in Sought-After Location! Spacious 5-Bedroom Home in Cul-de-Sac with no HOA and RV parking! This beautifully updated home offers 5 bedrooms and 3 full baths, including a convenient main-floor bedroom with a full bath, perfect for guests or multigenerational living. Enjoy multiple living areas, soaring vaulted ceilings, and elegant plantation shutters throughout. The 3-car garage, plus RV parking and additional space for cars and recreational toys, make this home as functional as it is inviting. A flexible bonus room currently serves as a hobby space and gym, adding to the home's versatility. Step outside into your own private retreat. Lush, mature landscaping with cherry trees, climbing wisteria, and an entertainer's dream yard featuring a built-in BBQ stub, hot tub hookup, and firepit area. Located in a quiet cul-de-sac, just a short walk to top-rated schools, this magical home offers the perfect blend of comfort, charm, and convenience. Don't miss it! Schedule your private tour today!
5
beds

3
baths

2,860 Sq.Ft. LIVING AREA

7,342 Sq.Ft. lot

Mirie Linton

Mirie Linton

Features & Amenities

Interior

  • total bedrooms5
  • Total bathrooms3
  • full bathrooms3
  • Laundry room Cabinets, Laundry Area, Shelves, Sink, Washer Hookup
  • Flooring Carpet, Porcelain
  • APPLIANCES Dishwasher, Disposal, Double Oven, ENERGY STAR Qualified Appliances, Gas Cooktop, Microwave, Refrigerator, Self Cleaning Oven, Washer
  • other interior Features Cathedral Ceiling(s), Ceiling Fan(s), Central Vacuum, High Ceilings, Low VOC Products, Vaulted Ceiling(s)

Area & Lot

  • Status Sold
  • Date Sold July 17, 2025
  • Living Area2,860 Sq.Ft.
  • Total Area2,860 Sq.Ft.
  • Lot Area7,342 Sq.Ft.
  • MLS® ID250051170
  • TypeResidential
  • YEAR BUILT2002
  • NeighborhoodReno
  • View DescriptionMountain(s), Peek
  • Elementary SchoolGomm
  • Middle SchoolSwope
  • High SchoolReno

Exterior

  • STORIES2
  • Garage Space3.0
  • water SourcePublic
  • utilitiesCable Available, Electricity Connected, Internet Connected, Natural Gas Connected, Phone Available, Sewer Connected, Water Connected, Cellular Coverage, Water Meter Installed
  • PoolNone
  • roofShingle
  • lot featuresCul-De-Sac, Level, Sprinklers In Front, Sprinklers In Rear
  • parkingAdditional Parking, Attached, Electric Vehicle Charging Station(s), Garage, Garage Door Opener, RV Access/Parking
  • HEAT TYPEForced Air, Natural Gas
  • AIR CONDITIONINGAttic Fan, Central Air, ENERGY STAR Qualified Equipment
  • sewerPublic Sewer
  • SubstructureCrawl Space
  • security FeaturesCarbon Monoxide Detector(s)
  • other exterior FeaturesBarbecue Stubbed In, Fire Pit, Rain Gutters

Financial

  • Sales Price$919,000
  • Real Estate Tax $4,949/yr
  • Zoning SF8

Reno

Explore

Work With Mirie

With award-winning expertise, strategic marketing, and unwavering dedication, Mirie Linton helps buyers and sellers navigate Northern Nevada's market with confidence and exceptional results.

Follow Me on Instagram