Leave a Message

Thank you for your message. I will be in touch with you shortly.

14212 Tuscan Sun Court
SEE ALL PHOTOS
14212 Tuscan Sun Court
Courtesy of LPT Realty, LLC
Sold

14212 Tuscan Sun Court

14212 Tuscan Sun Court, Reno, NV 89511

$900,000
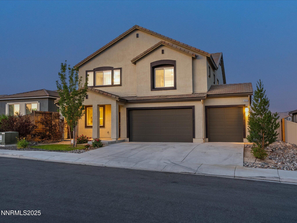
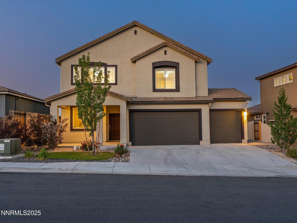
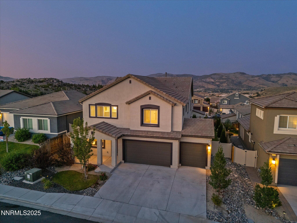
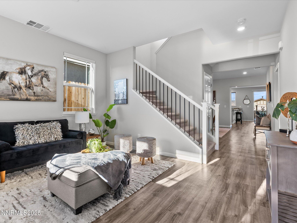
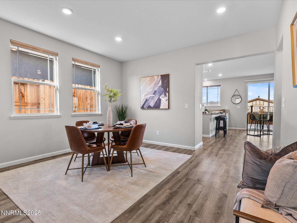
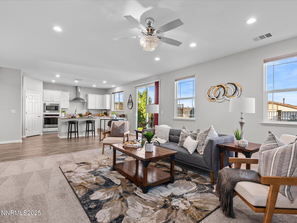
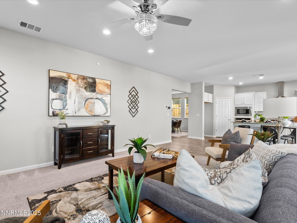
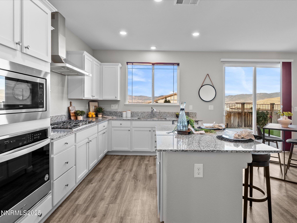
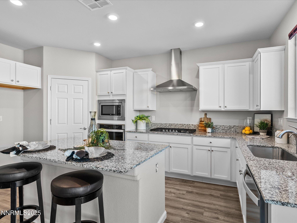
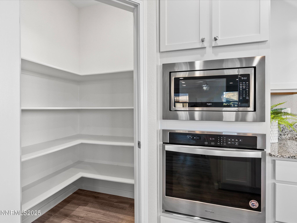
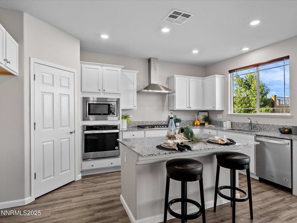

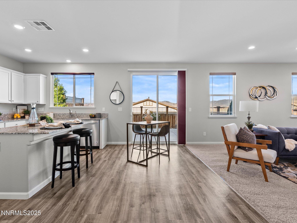
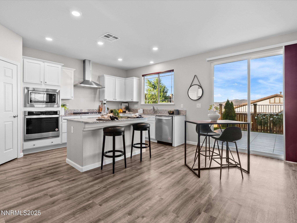
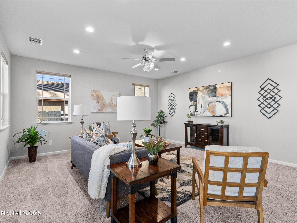
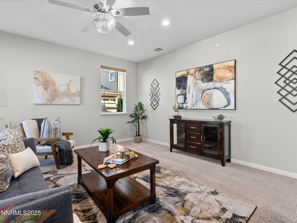
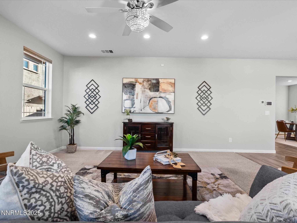
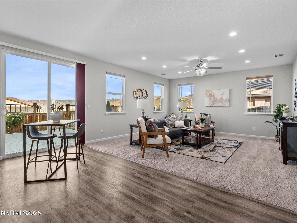
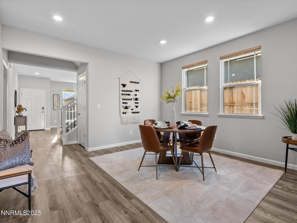
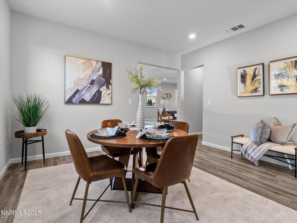
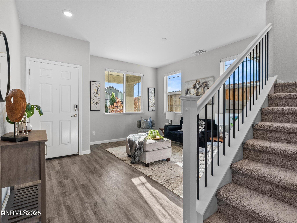
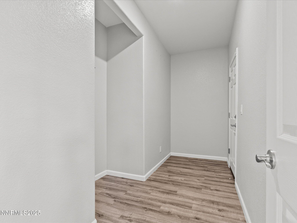
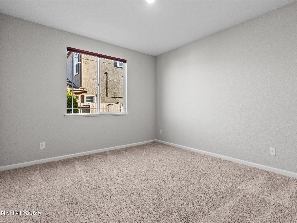
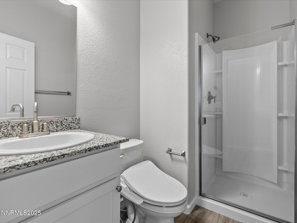
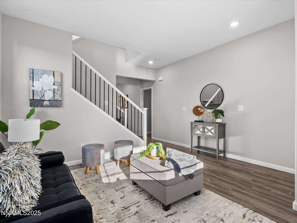
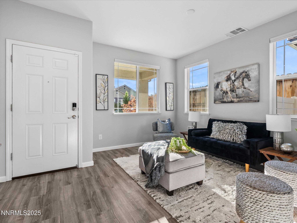
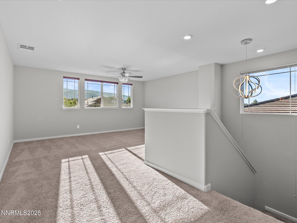
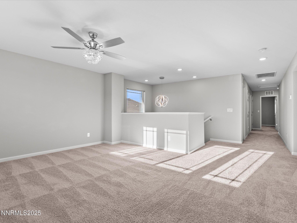
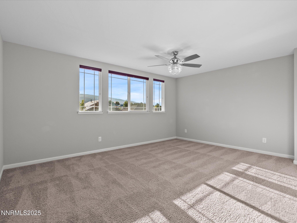
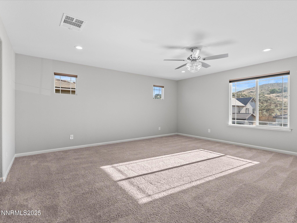
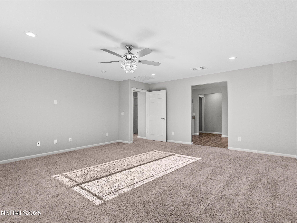
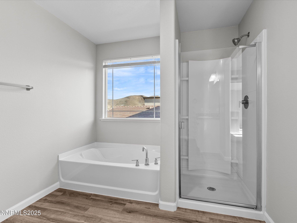
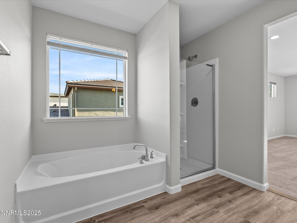
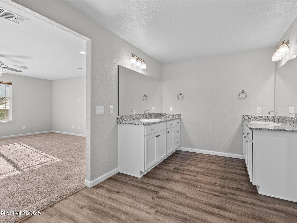
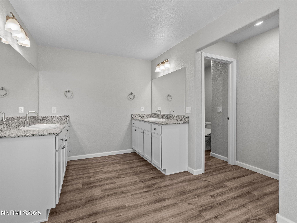
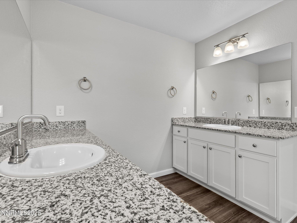
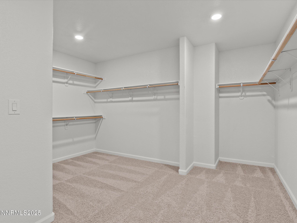
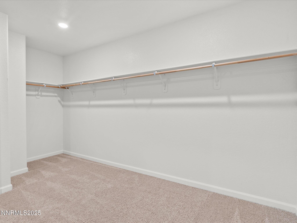
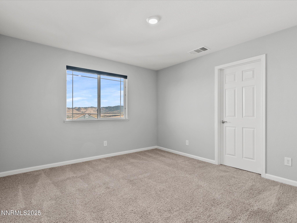
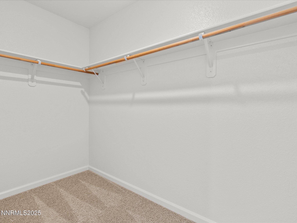
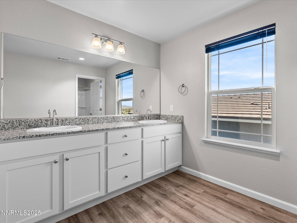
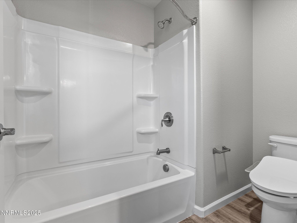
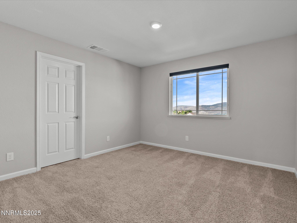
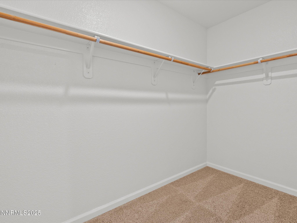
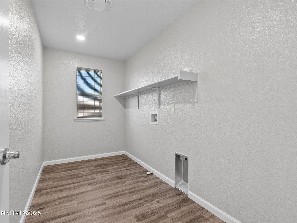
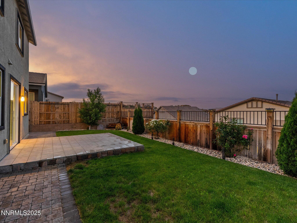
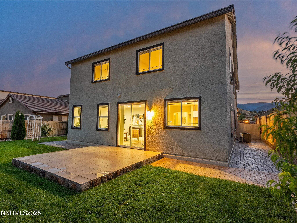
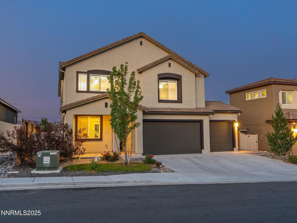
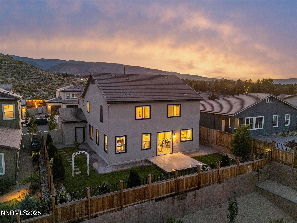
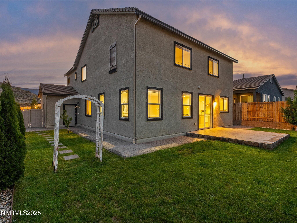
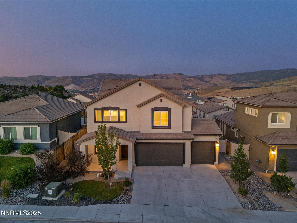
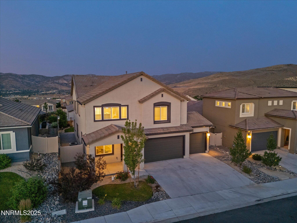
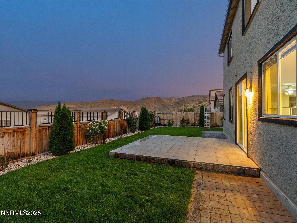
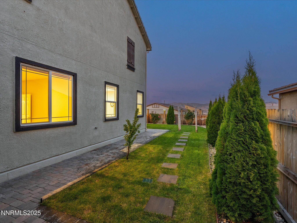
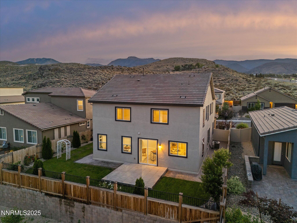
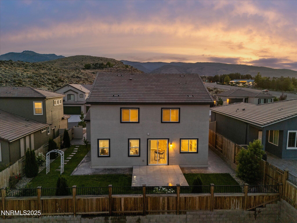
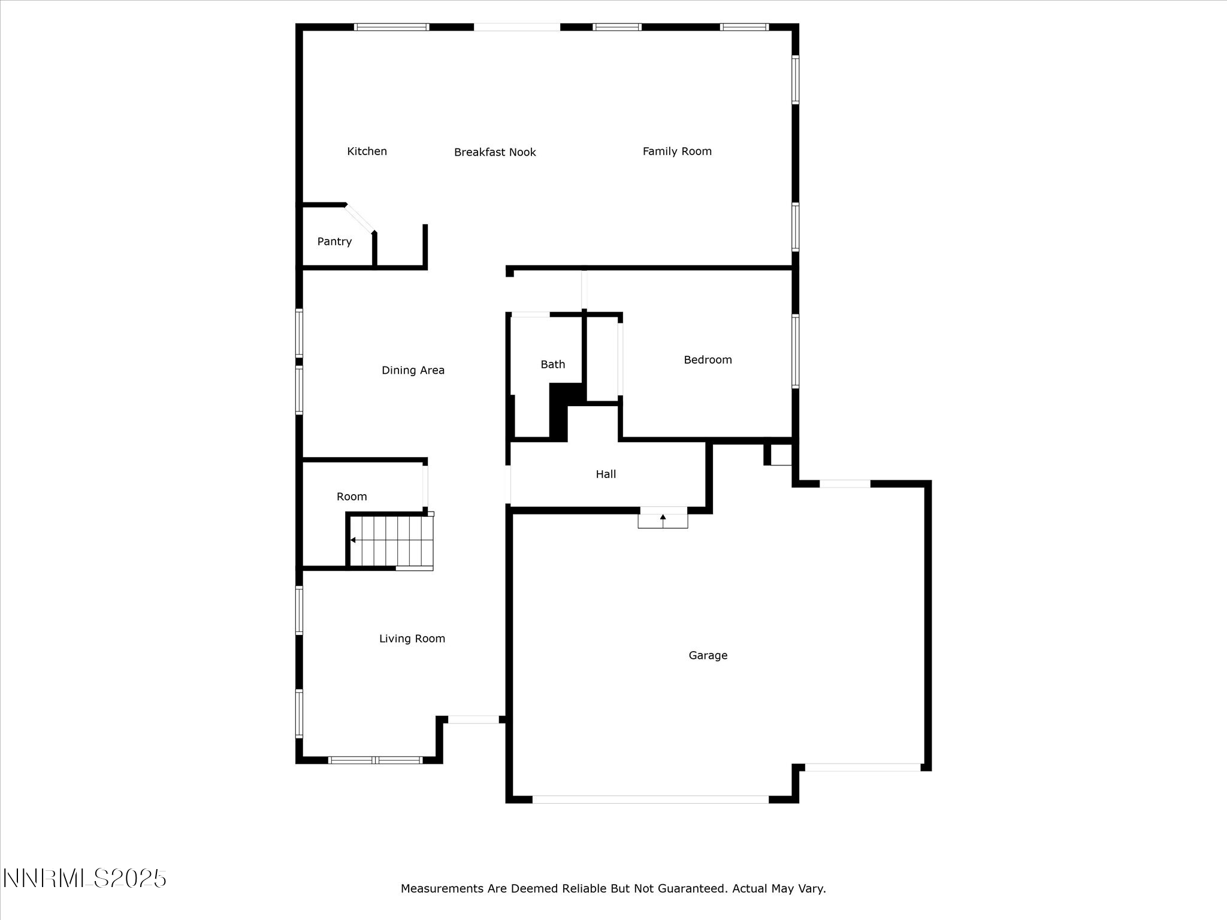
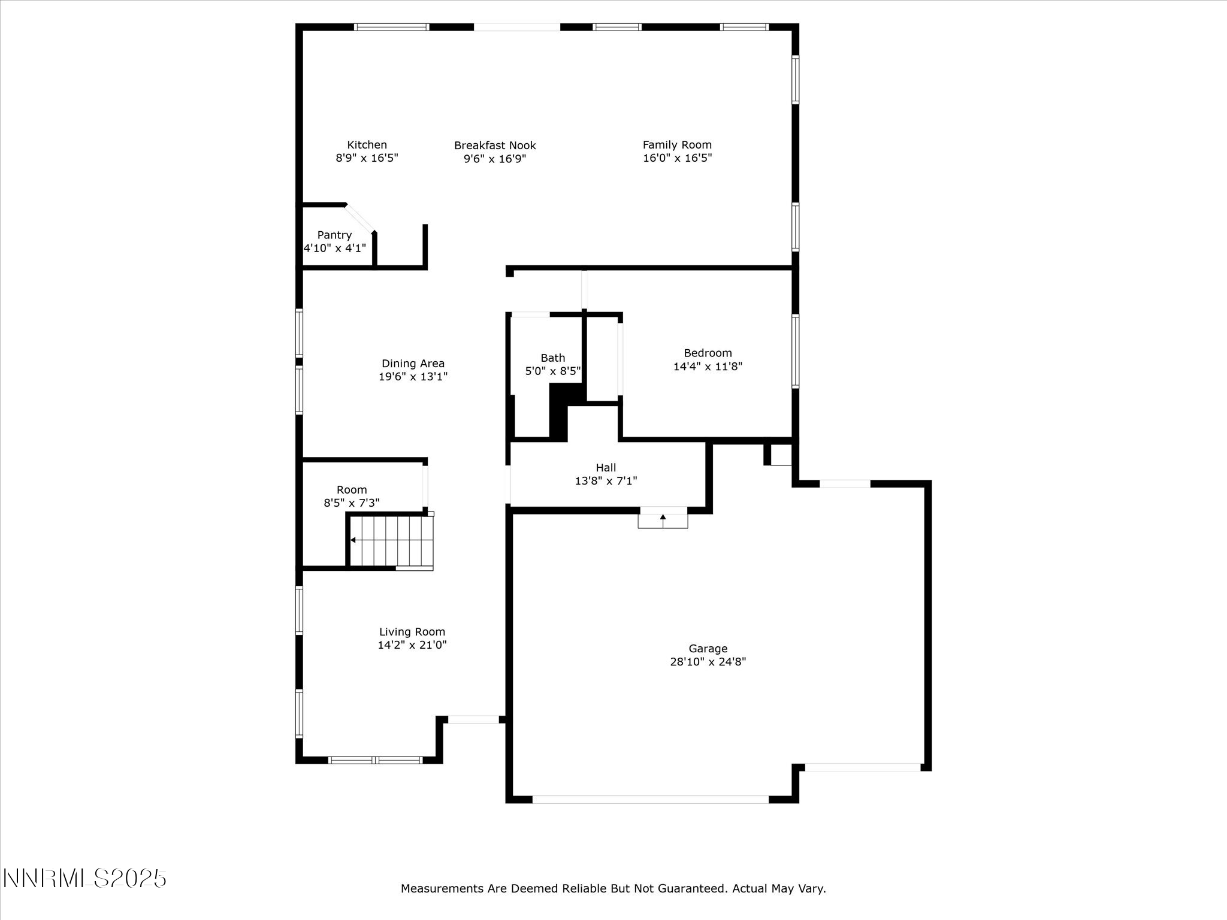
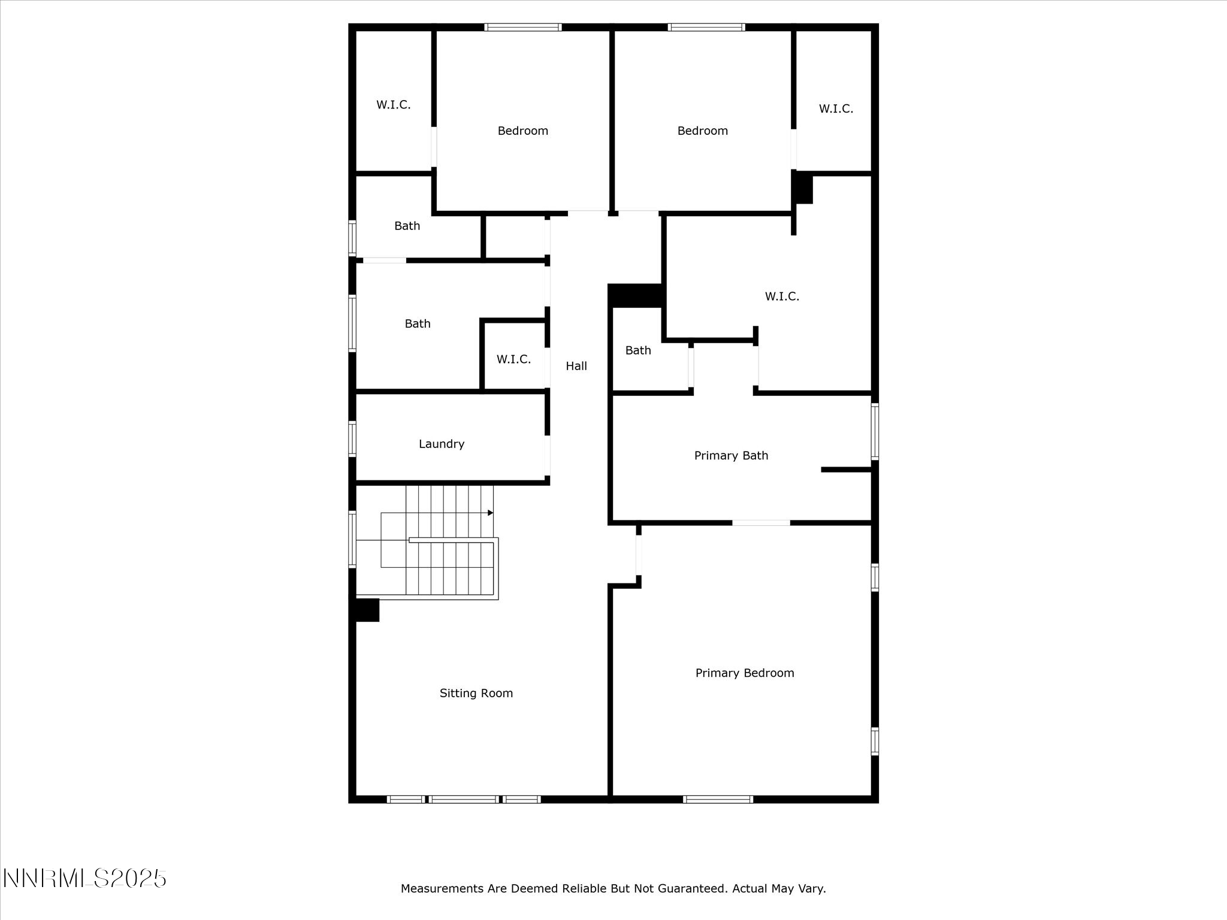
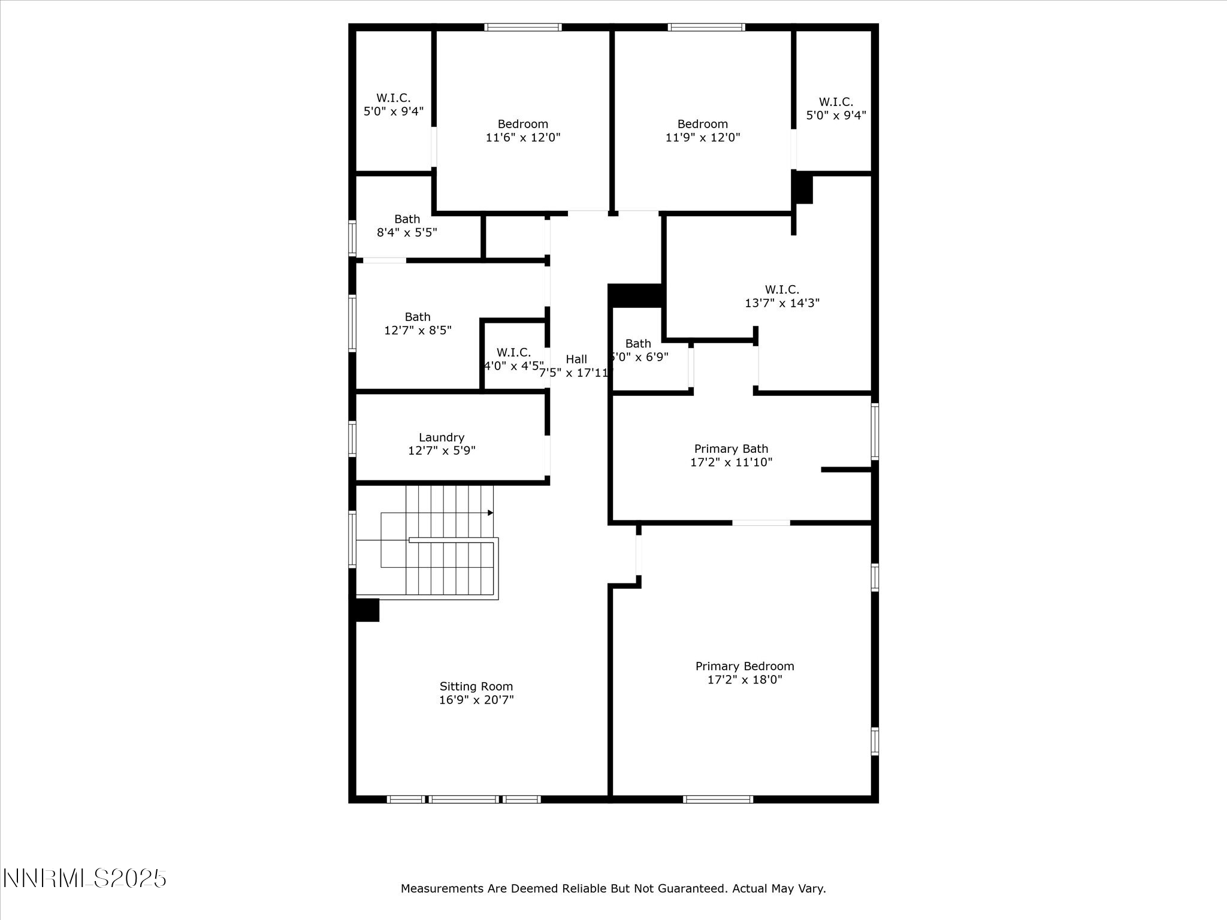
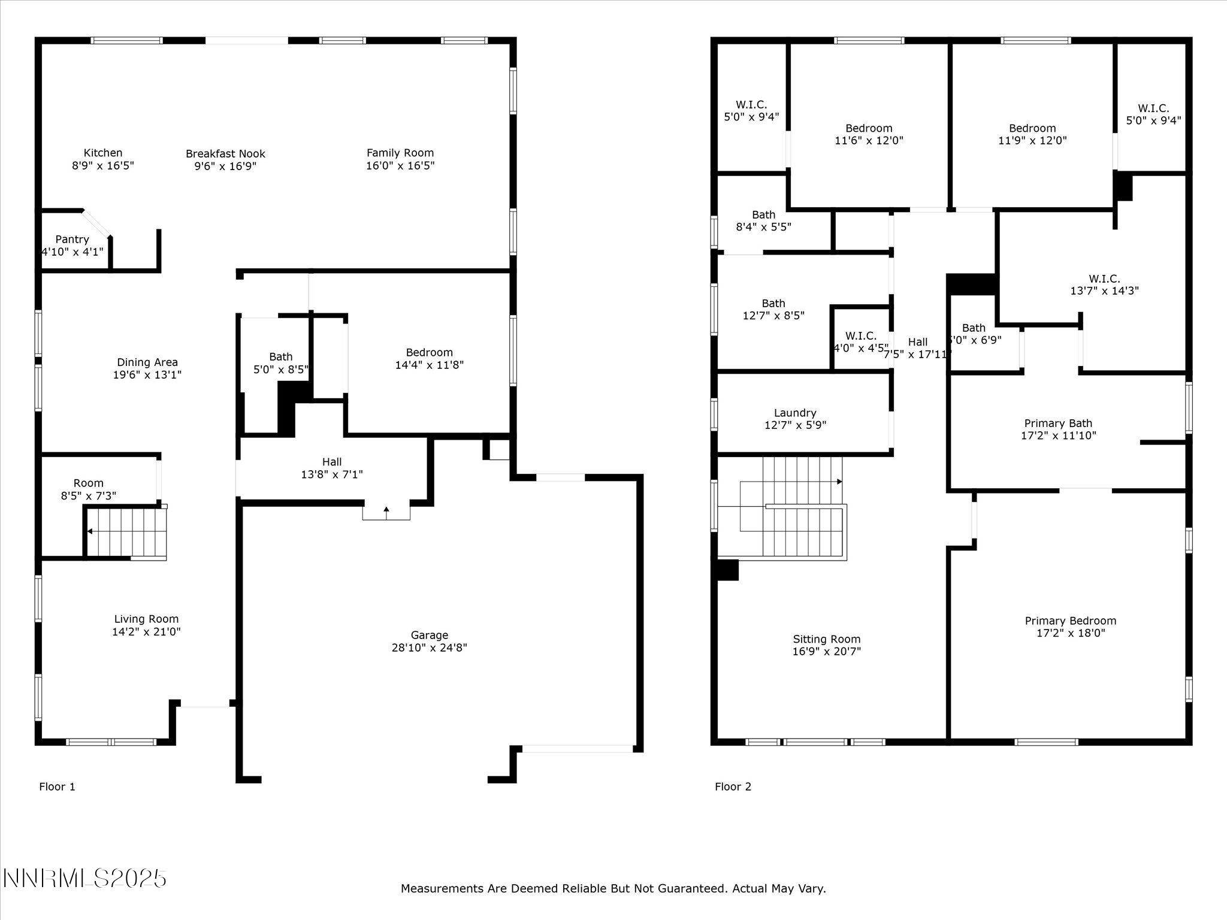
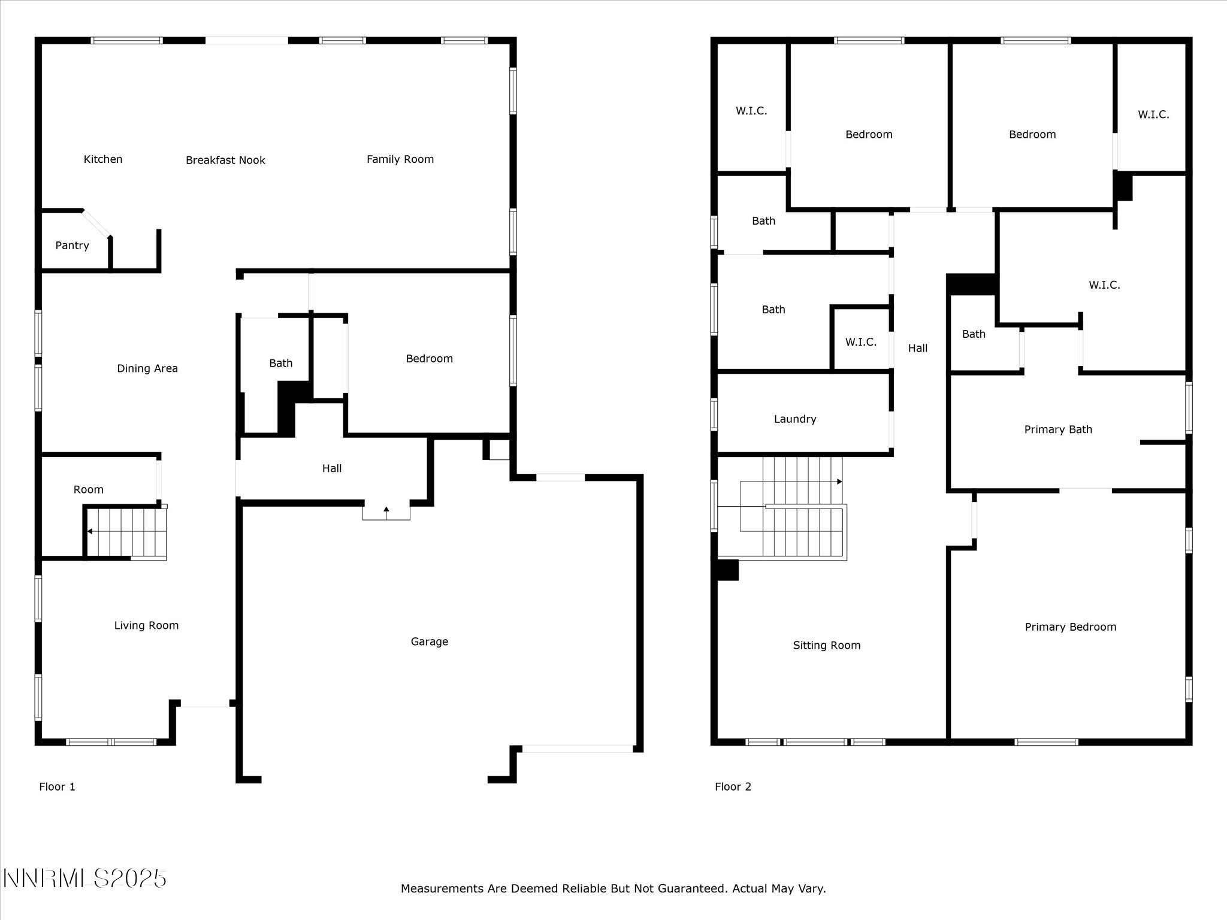
This beautifully designed 4-bedroom, 3-bathroom, oversized 3-car garage home in the highly sought-after Symphony Ridge neighborhood of South Reno, offers 3,264 sq ft of spacious living and is the largest floorplan available. Built in 2020 and tucked into a quiet cul-de-sac, the home boasts breathtaking mountain views and high-end touches throughout. Freshly painted and professionally cleaned, the home is move-in ready. Downstairs includes two large living rooms, a separate formal dining room, a full bedroom with bathroom - ideal for guests or multi-generational living, plus a mudroom with a drop zone just off the oversized 3-car garage. Upstairs, a huge bonus room offers flexible space for work, play, or relaxing, and the conveniently located laundry room is near all the bedrooms. The massive primary suite includes luxurious finishes, an oversized walk-in closet, and a spa-like bathroom retreat. All additional bedrooms are generously sized with large walk-ins and bathrooms designed for comfort and space. Luxury vinyl plank flooring runs throughout the home, a tankless water heater offers energy efficiency and a PURE WATER whole house purification system adds a further upgrade. All of this is just a short stroll from some of South Reno's top-rated schools. Comfort, elegance, and unbeatable location - this home checks all the boxes.

4
beds

3
baths

3,264 Sq.Ft. LIVING AREA

6,098.4 Sq.Ft. lot

Mirie Linton

Mirie Linton

Features & Amenities

Interior

  • total bedrooms4
  • Total bathrooms3
  • full bathrooms3
  • Laundry room Laundry Room, Shelves, Washer Hookup
  • Flooring Carpet, Luxury Vinyl
  • APPLIANCES Dishwasher, Double Oven, ENERGY STAR Qualified Appliances, Gas Cooktop, Microwave
  • other interior Features Breakfast Bar, Ceiling Fan(s), High Ceilings, Kitchen Island, Loft, Pantry, Smart Thermostat, Walk-In Closet(s)

Area & Lot

  • Status Sold
  • Date Sold October 3, 2025
  • Living Area3,264 Sq.Ft.
  • Total Area3,264 Sq.Ft.
  • Lot Area6,098.4 Sq.Ft.
  • MLS® ID250053304
  • TypeResidential
  • YEAR BUILT2020
  • NeighborhoodReno
  • View DescriptionDesert
  • Elementary SchoolHunsberger
  • Middle SchoolMarce Herz
  • High SchoolGalena

Exterior

  • STORIES2
  • Garage Space3.0
  • water SourcePublic
  • utilitiesCable Available, Electricity Connected, Internet Available, Natural Gas Connected, Phone Available, Sewer Connected, Water Connected, Cellular Coverage, Water Meter Installed
  • roofComposition, Shingle
  • lot featuresCul-De-Sac, Level
  • parkingAdditional Parking, Garage, Garage Door Opener
  • HEAT TYPEForced Air, Natural Gas
  • AIR CONDITIONINGCentral Air
  • sewerPublic Sewer
  • SubstructureSlab
  • security FeaturesKeyless Entry, Smoke Detector(s)

Financial

  • Sales Price$900,000
  • Real Estate Tax $5,245/yr
  • HOA $54/mo
  • Zoning NC
View Virtual Tour

Reno

Explore

Work With Mirie

With award-winning expertise, strategic marketing, and unwavering dedication, Mirie Linton helps buyers and sellers navigate Northern Nevada's market with confidence and exceptional results.

Follow Me on Instagram