Leave a Message

Thank you for your message. I will be in touch with you shortly.

2183 Gregg Street
2183 Gregg Street
2183 Gregg Street
2183 Gregg Street
2183 Gregg Street
2183 Gregg Street
2183 Gregg Street
2183 Gregg Street
2183 Gregg Street
2183 Gregg Street
2183 Gregg Street
2183 Gregg Street
2183 Gregg Street
2183 Gregg Street
2183 Gregg Street
2183 Gregg Street
2183 Gregg Street
2183 Gregg Street
2183 Gregg Street
2183 Gregg Street
2183 Gregg Street
2183 Gregg Street
2183 Gregg Street
2183 Gregg Street
2183 Gregg Street
2183 Gregg Street
2183 Gregg Street
2183 Gregg Street
2183 Gregg Street
2183 Gregg Street
2183 Gregg Street
2183 Gregg Street
2183 Gregg Street
2183 Gregg Street
2183 Gregg Street
2183 Gregg Street
2183 Gregg Street
2183 Gregg Street
2183 Gregg Street
2183 Gregg Street
SEE ALL PHOTOS
2183 Gregg Street
2183 Gregg Street
2183 Gregg Street
2183 Gregg Street
2183 Gregg Street
2183 Gregg Street
2183 Gregg Street
2183 Gregg Street
2183 Gregg Street
2183 Gregg Street
2183 Gregg Street
2183 Gregg Street
2183 Gregg Street
2183 Gregg Street
2183 Gregg Street
2183 Gregg Street
2183 Gregg Street
2183 Gregg Street
2183 Gregg Street
2183 Gregg Street
2183 Gregg Street
2183 Gregg Street
2183 Gregg Street
2183 Gregg Street
2183 Gregg Street
2183 Gregg Street
2183 Gregg Street
2183 Gregg Street
2183 Gregg Street
2183 Gregg Street
2183 Gregg Street
2183 Gregg Street
2183 Gregg Street
2183 Gregg Street
2183 Gregg Street
2183 Gregg Street
2183 Gregg Street
2183 Gregg Street
2183 Gregg Street
2183 Gregg Street
Courtesy of Dickson Realty - Carson City
Sold

2183 Gregg Street

2183 Gregg Street, Carson City, NV 89701

$875,000
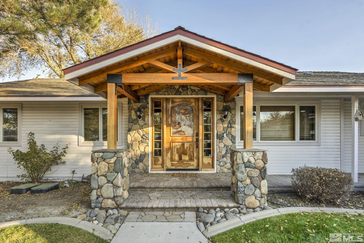
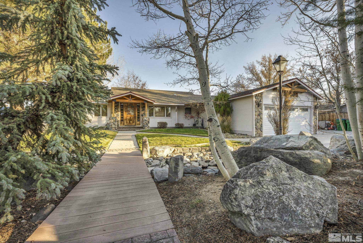
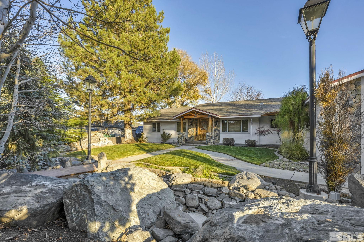
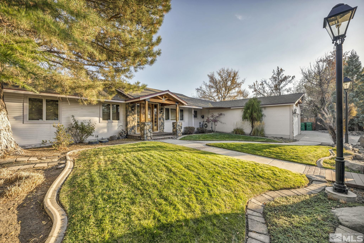
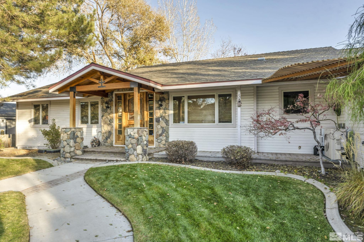
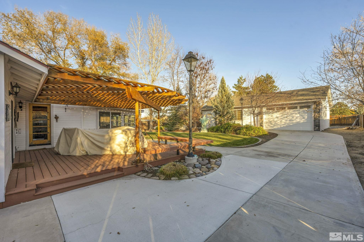
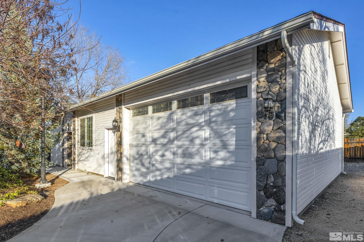
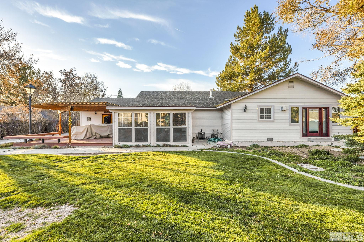
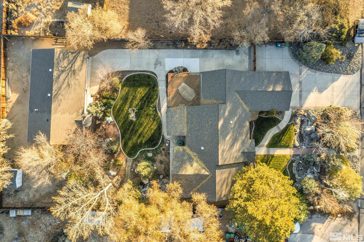
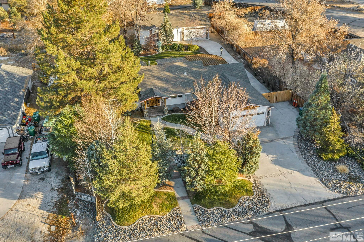
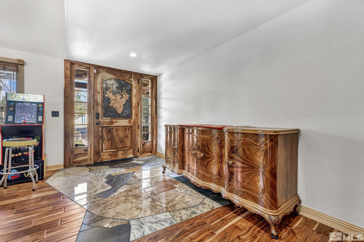
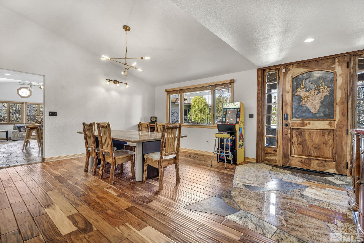
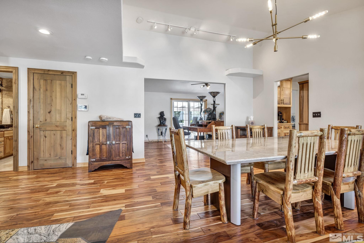
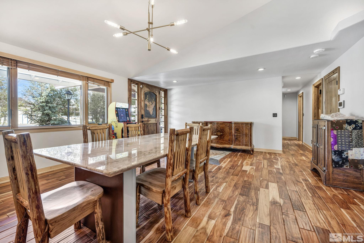
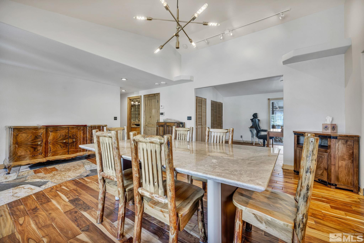
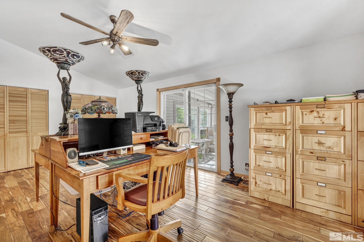
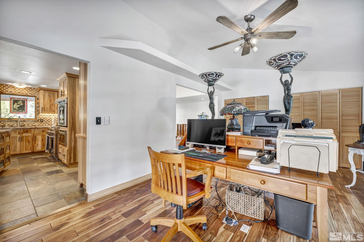
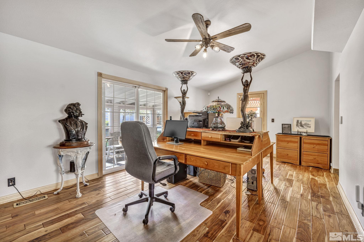
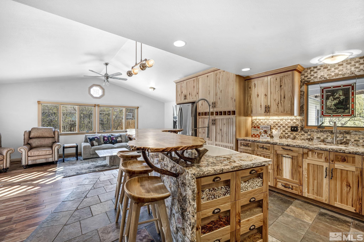
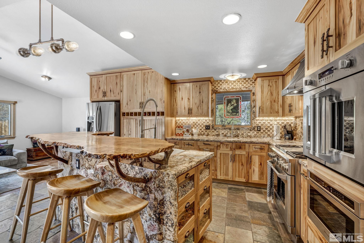
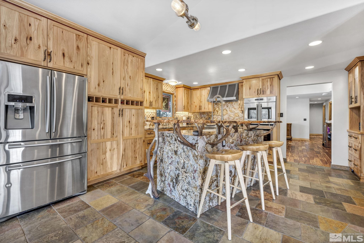
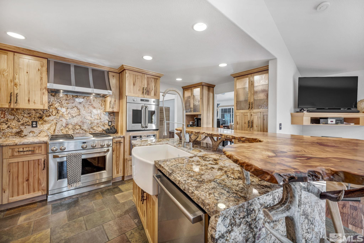
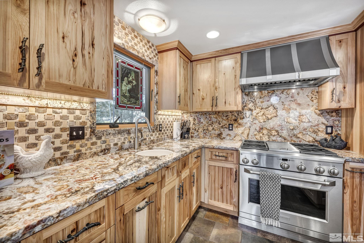
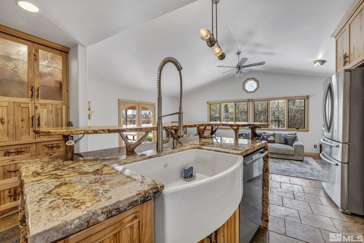
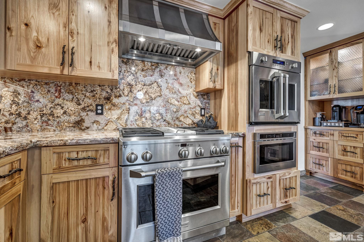
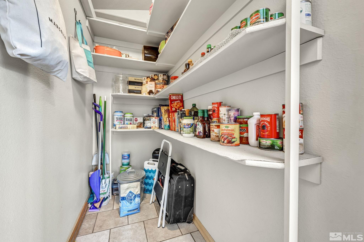
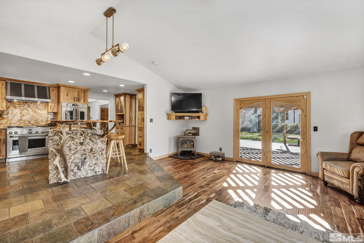
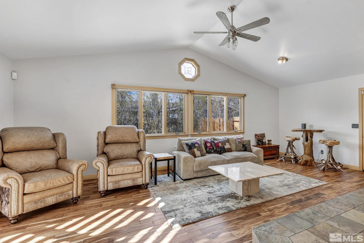
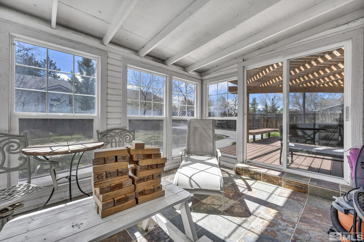
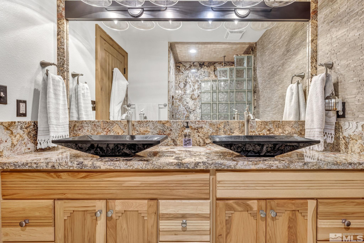
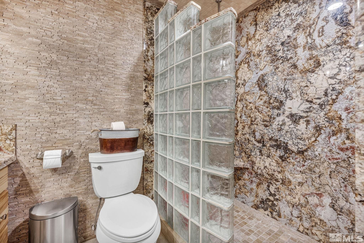
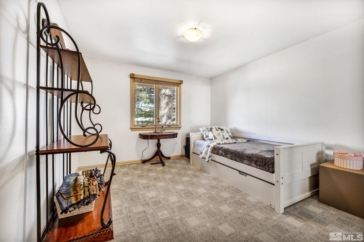
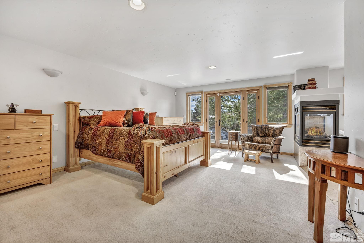
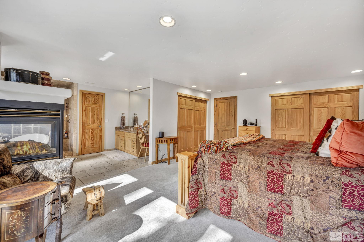
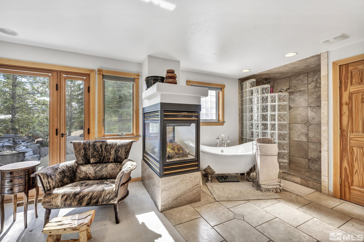
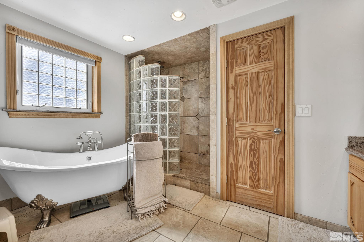
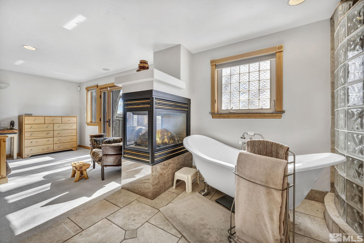
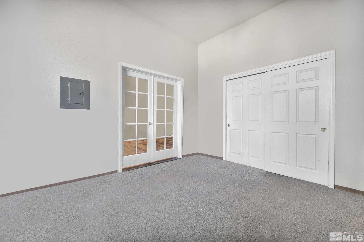
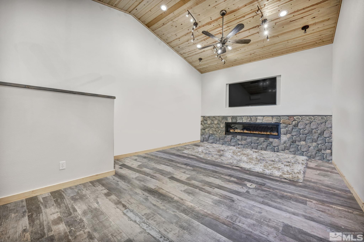
This one of a kind property is perfect for the motor enthusiast or craftsman! Two large garages, attached and detached, with an office/possible 4th bedroom, bonus room, underground wine room, and fire safe vault. The entire home has been remodeled over the years with a mountain concept and attention to detail in every room. You're greeted by a custom etched front door with rustic beams and an entry inlaid with granite, wood, and marble flowing into beautiful hardwood floors throughout the great room., The kitchen was designed with beautiful cabinetry, granite counters with full backsplash, waterfall back panel on the island, and carved wood top, accented by natural antler sheds. A chef's dream with a large farmhouse sink, prep sink, Monogram appliances, and walk in pantry. Plenty of room for gathering, inside and out. Two great rooms open to the deck and enclosed sunroom. The primary bedroom was expanded with a dual sided fireplace, giving a spa like feeling while enjoying a soak in the claw foot tub. The detached garage has a 2 bay door with extra deep parking and workshop area with a Reznor heater. The bonus room which was used as a home theater joins the garage with an office/possible 4th bedroom. The basement has the firesafe vault and is also perfectly cooled for your wine storage.

3
beds

2
baths

2,642 Sq.Ft. LIVING AREA

0.5 Acres lot

Mirie Linton

Mirie Linton

Features & Amenities

Interior

  • total bedrooms3
  • Total bathrooms2
  • full bathrooms2
  • Laundry room Laundry Area
  • Flooring Carpet, Slate, Wood
  • APPLIANCES Dishwasher, Gas Range, Microwave, Oven, Refrigerator
  • other interior Features Breakfast Bar, Ceiling Fan(s), High Ceilings, Kitchen Island, Pantry

Area & Lot

  • Status Sold
  • Date Sold September 5, 2024
  • Living Area2,642 Sq.Ft.
  • Total Area2,642 Sq.Ft.
  • Lot Area0.5 Acres
  • MLS® ID240004267
  • TypeResidential
  • YEAR BUILT1979
  • NeighborhoodCarson City
  • View DescriptionMountain(s)
  • Elementary SchoolEmpire
  • Middle SchoolEagle Valley
  • High SchoolCarson

Exterior

  • STORIES1
  • Garage Space5.0
  • water SourcePublic
  • utilitiesCable Available, Electricity Available, Natural Gas Available, Phone Available, Water Available, Water Meter Installed
  • roofComposition, Pitched, Shingle
  • lot featuresLandscaped, Level, Sprinklers In Front, Sprinklers In Rear
  • parkingAttached, Garage Door Opener, RV Access/Parking
  • HEAT TYPEFireplace(s), Forced Air, Natural Gas, Wall Furnace
  • AIR CONDITIONINGCentral Air, Refrigerated
  • sewerSeptic Tank
  • SubstructureCrawl Space, Slab
  • HOA AmenitiesNone
  • security FeaturesKeyless Entry, Security System Owned, Smoke Detector(s)

Financial

  • Sales Price$875,000
  • Real Estate Tax $2,941/yr
  • Zoning Sf21
View Virtual Tour

Carson City

Explore

Work With Mirie

With award-winning expertise, strategic marketing, and unwavering dedication, Mirie Linton helps buyers and sellers navigate Northern Nevada's market with confidence and exceptional results.

Follow Me on Instagram