Leave a Message

Thank you for your message. I will be in touch with you shortly.

3221 Platte River Drive
SEE ALL PHOTOS
3221 Platte River Drive
Courtesy of LPT Realty, LLC
Sold

3221 Platte River Drive

3221 Platte River Drive, Reno, NV 89503

$582,000
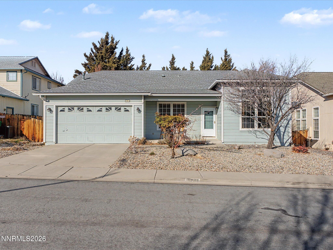
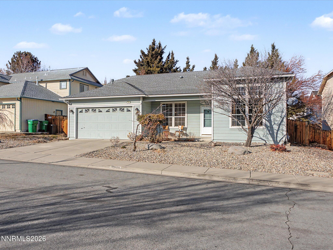
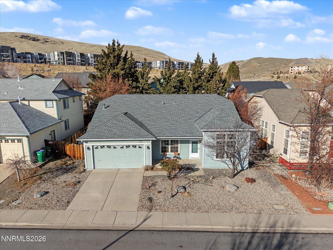
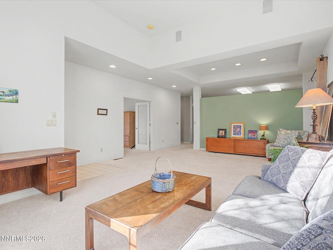
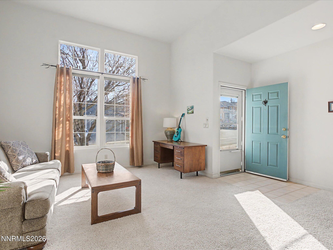
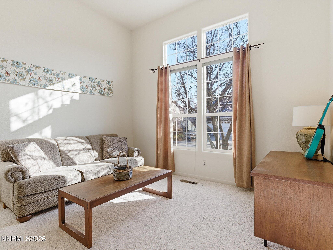
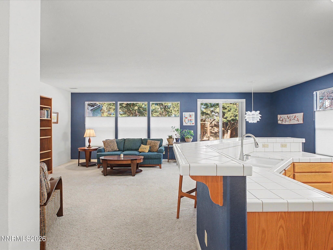
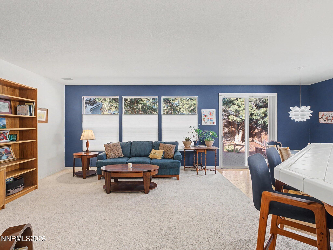
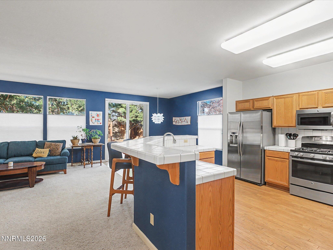
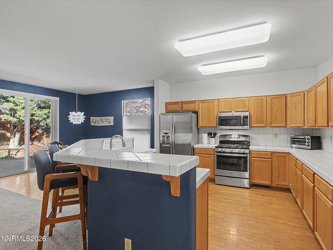
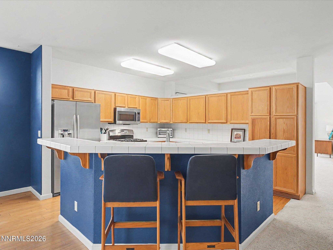
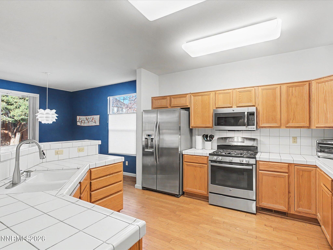
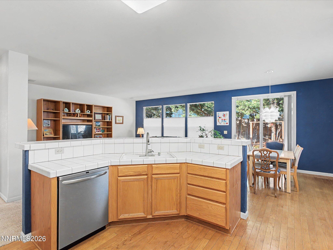
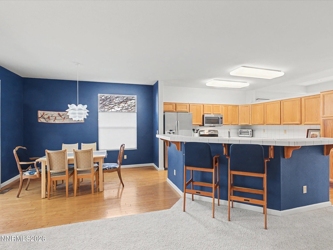
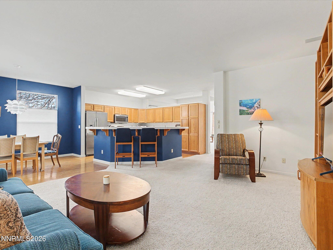
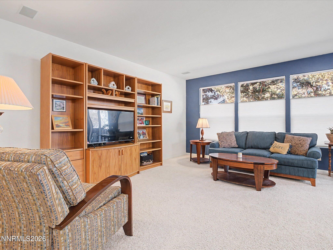
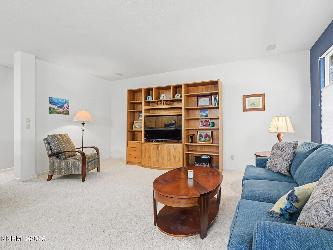
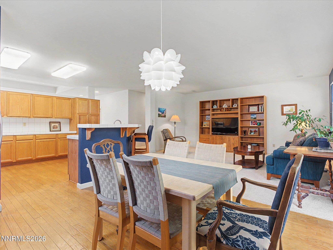
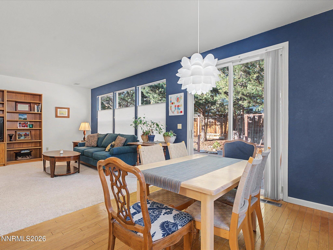
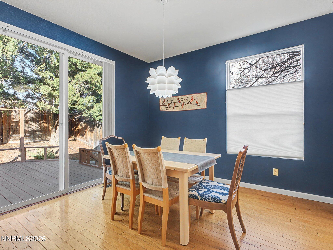
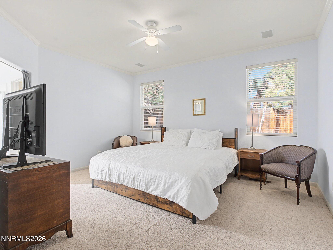
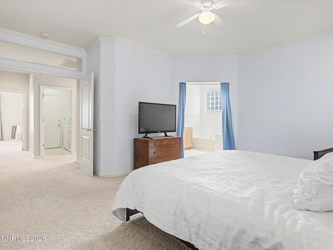
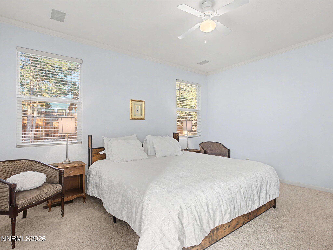
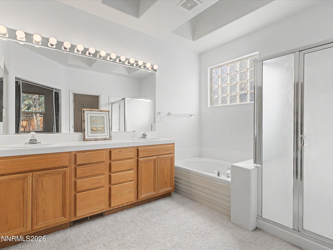
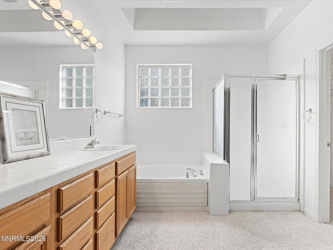
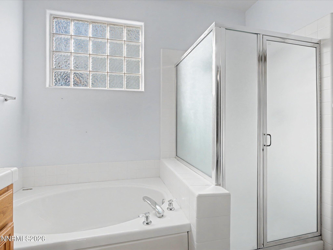
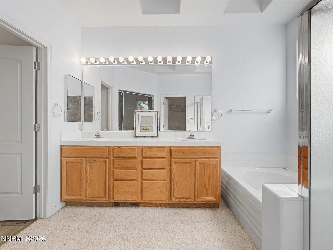
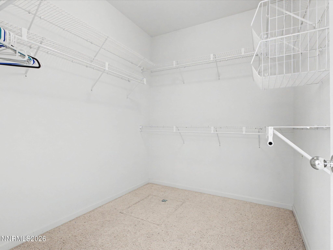
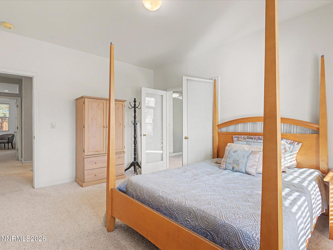
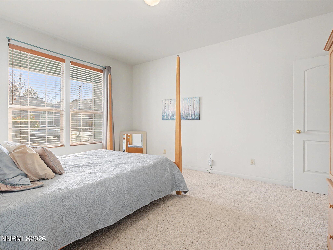
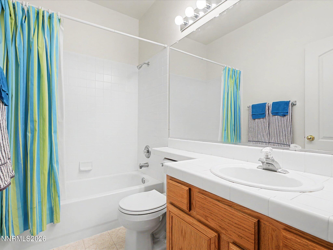
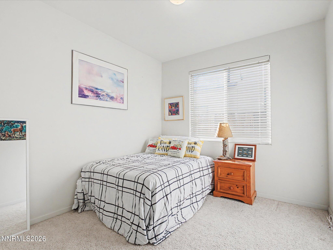
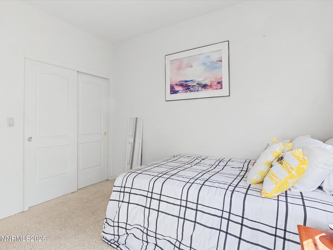
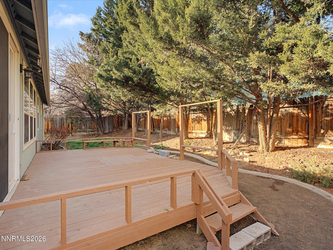
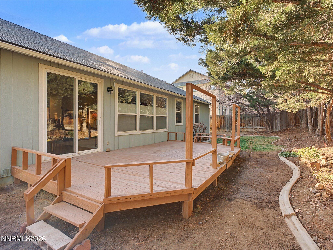
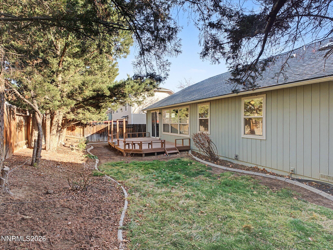
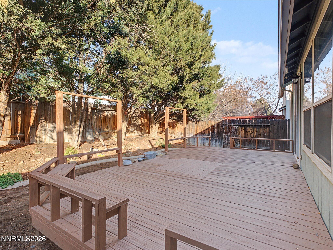
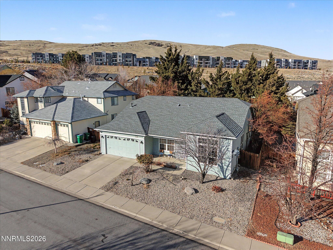
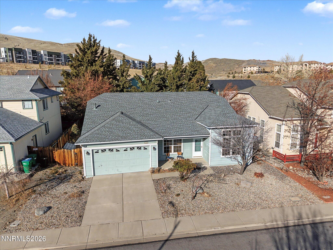
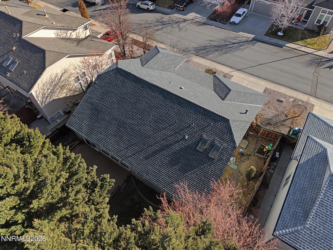
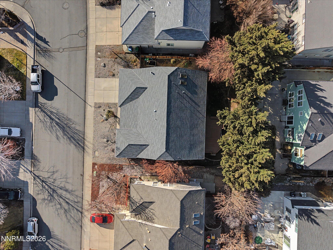
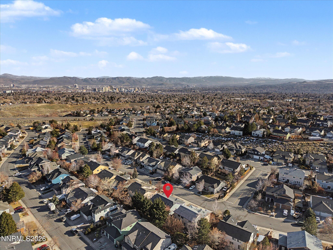
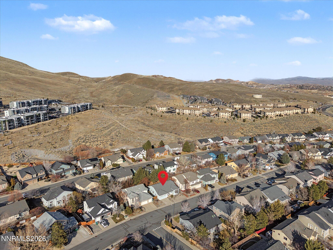
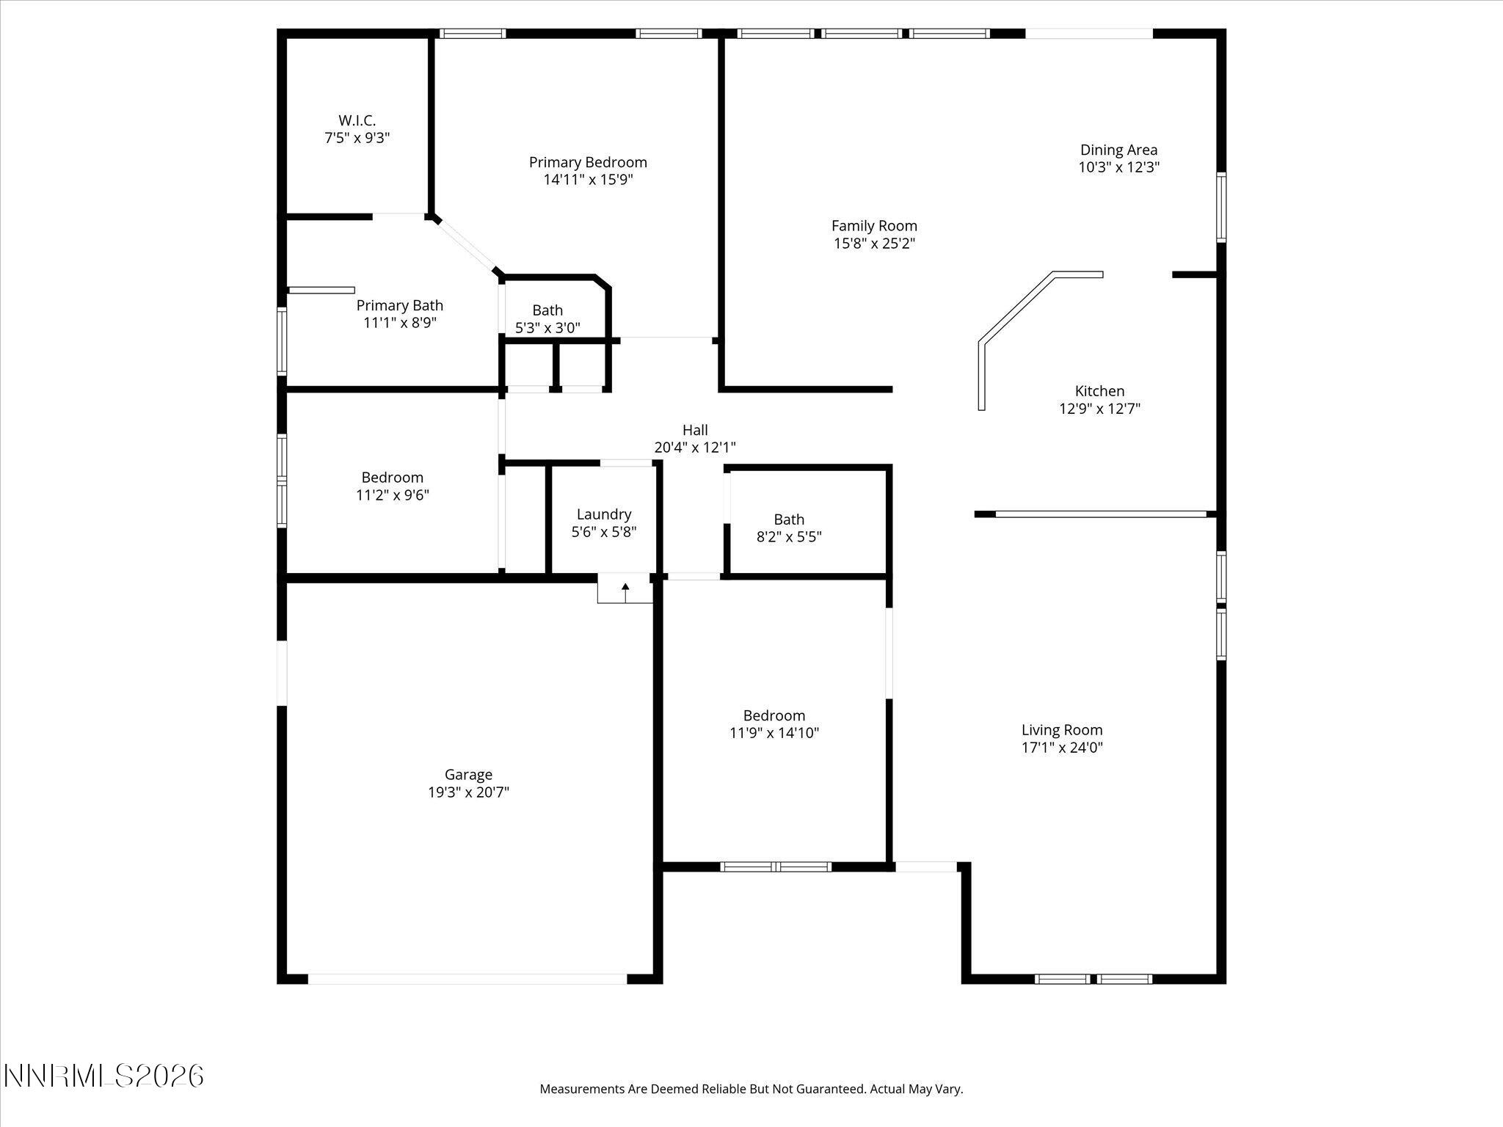
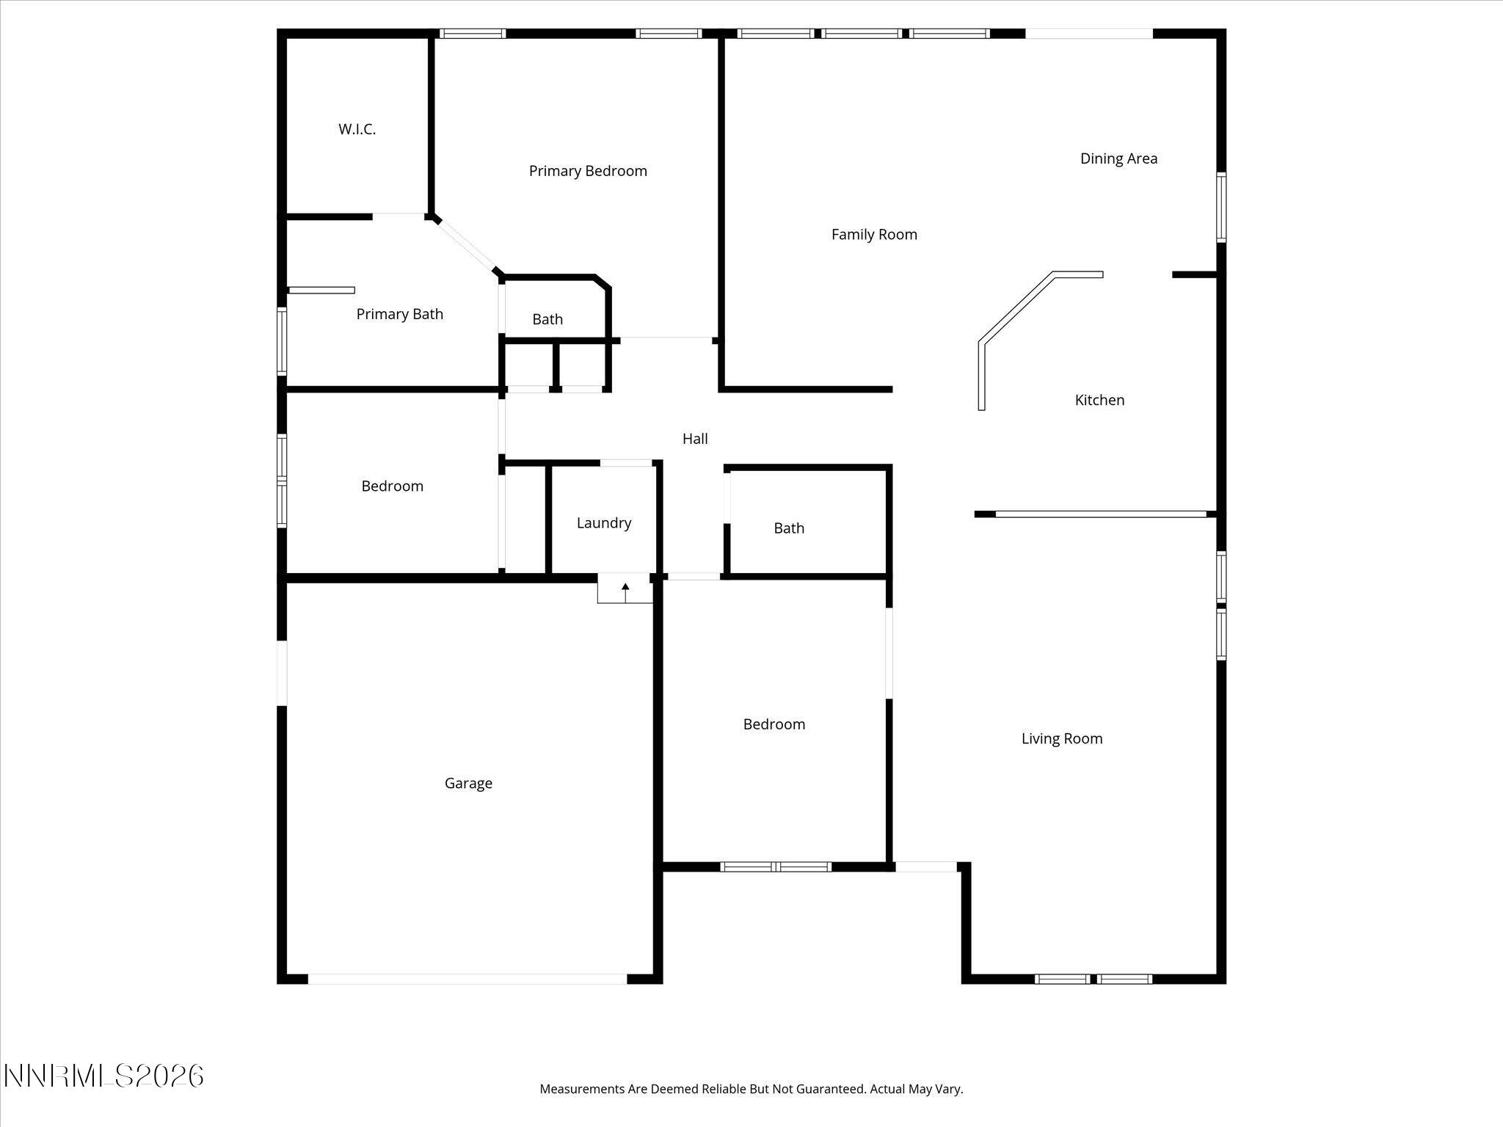
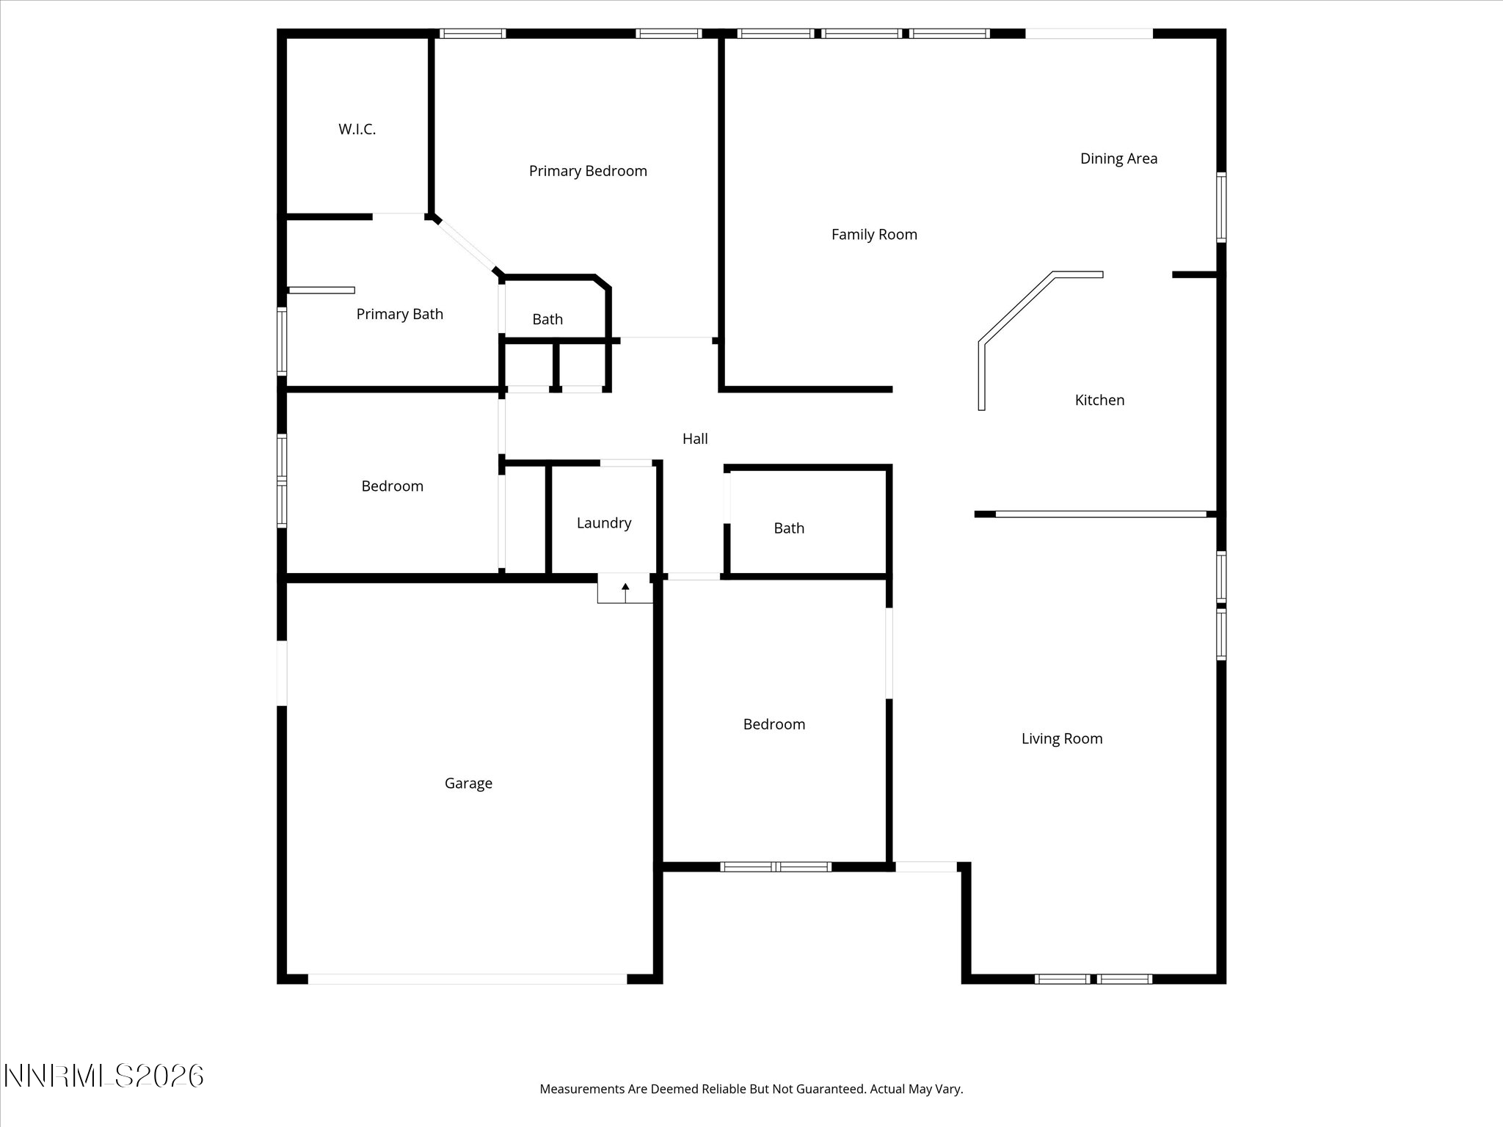
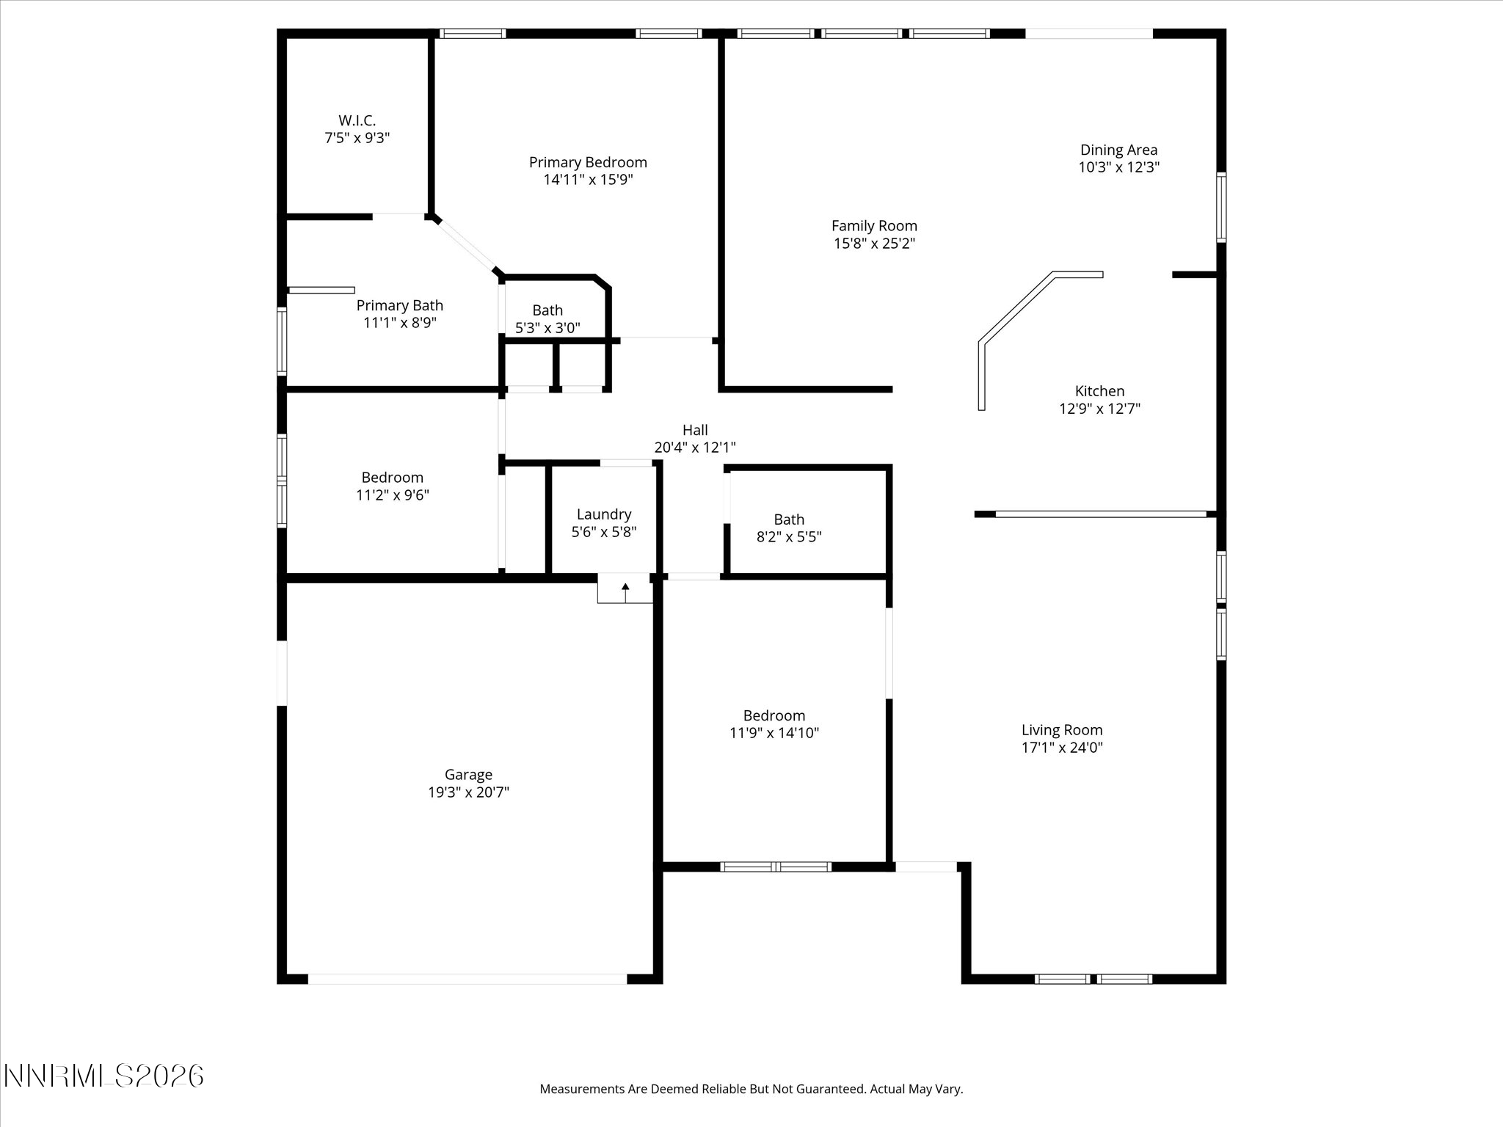
This move-in-ready single-story home checks all the boxes for easy Reno living! Located close to shopping, dining, UNR, and downtown, it offers both convenience and comfort - plus major updates already completed, including a newer roof, A/C, furnace and water heater. Step inside to a flexible floor plan with multiple living spaces, making it great for entertaining or simply spreading out. The extra dining nook opens to a backyard deck, creating a seamless indoor-outdoor feel - perfect for weekend BBQs, morning coffee, or relaxing evenings. The kitchen is spacious and well laid out with plenty of cabinets, ample counter space, and a large, wrap-around breakfast bar. It connects directly to the main living area so you're always part of the action. The primary bedroom is generously sized and features a walk-in closet, en-suite bathroom with dual sinks, soaking tub, separate shower, and dreamy skylights. The third bedroom offers wonderful versatility with double glass doors and two entrances - ideal as a home office, guest room, or bonus space. With its smart layout, big-ticket upgrades, and prime location, this home is ready for its next chapter - come see it for yourself!

3
beds

2
baths

1,984 Sq.Ft. LIVING AREA

6,664.68 Sq.Ft. lot

Mirie Linton

Mirie Linton

Features & Amenities

Interior

  • total bedrooms3
  • Total bathrooms2
  • full bathrooms2
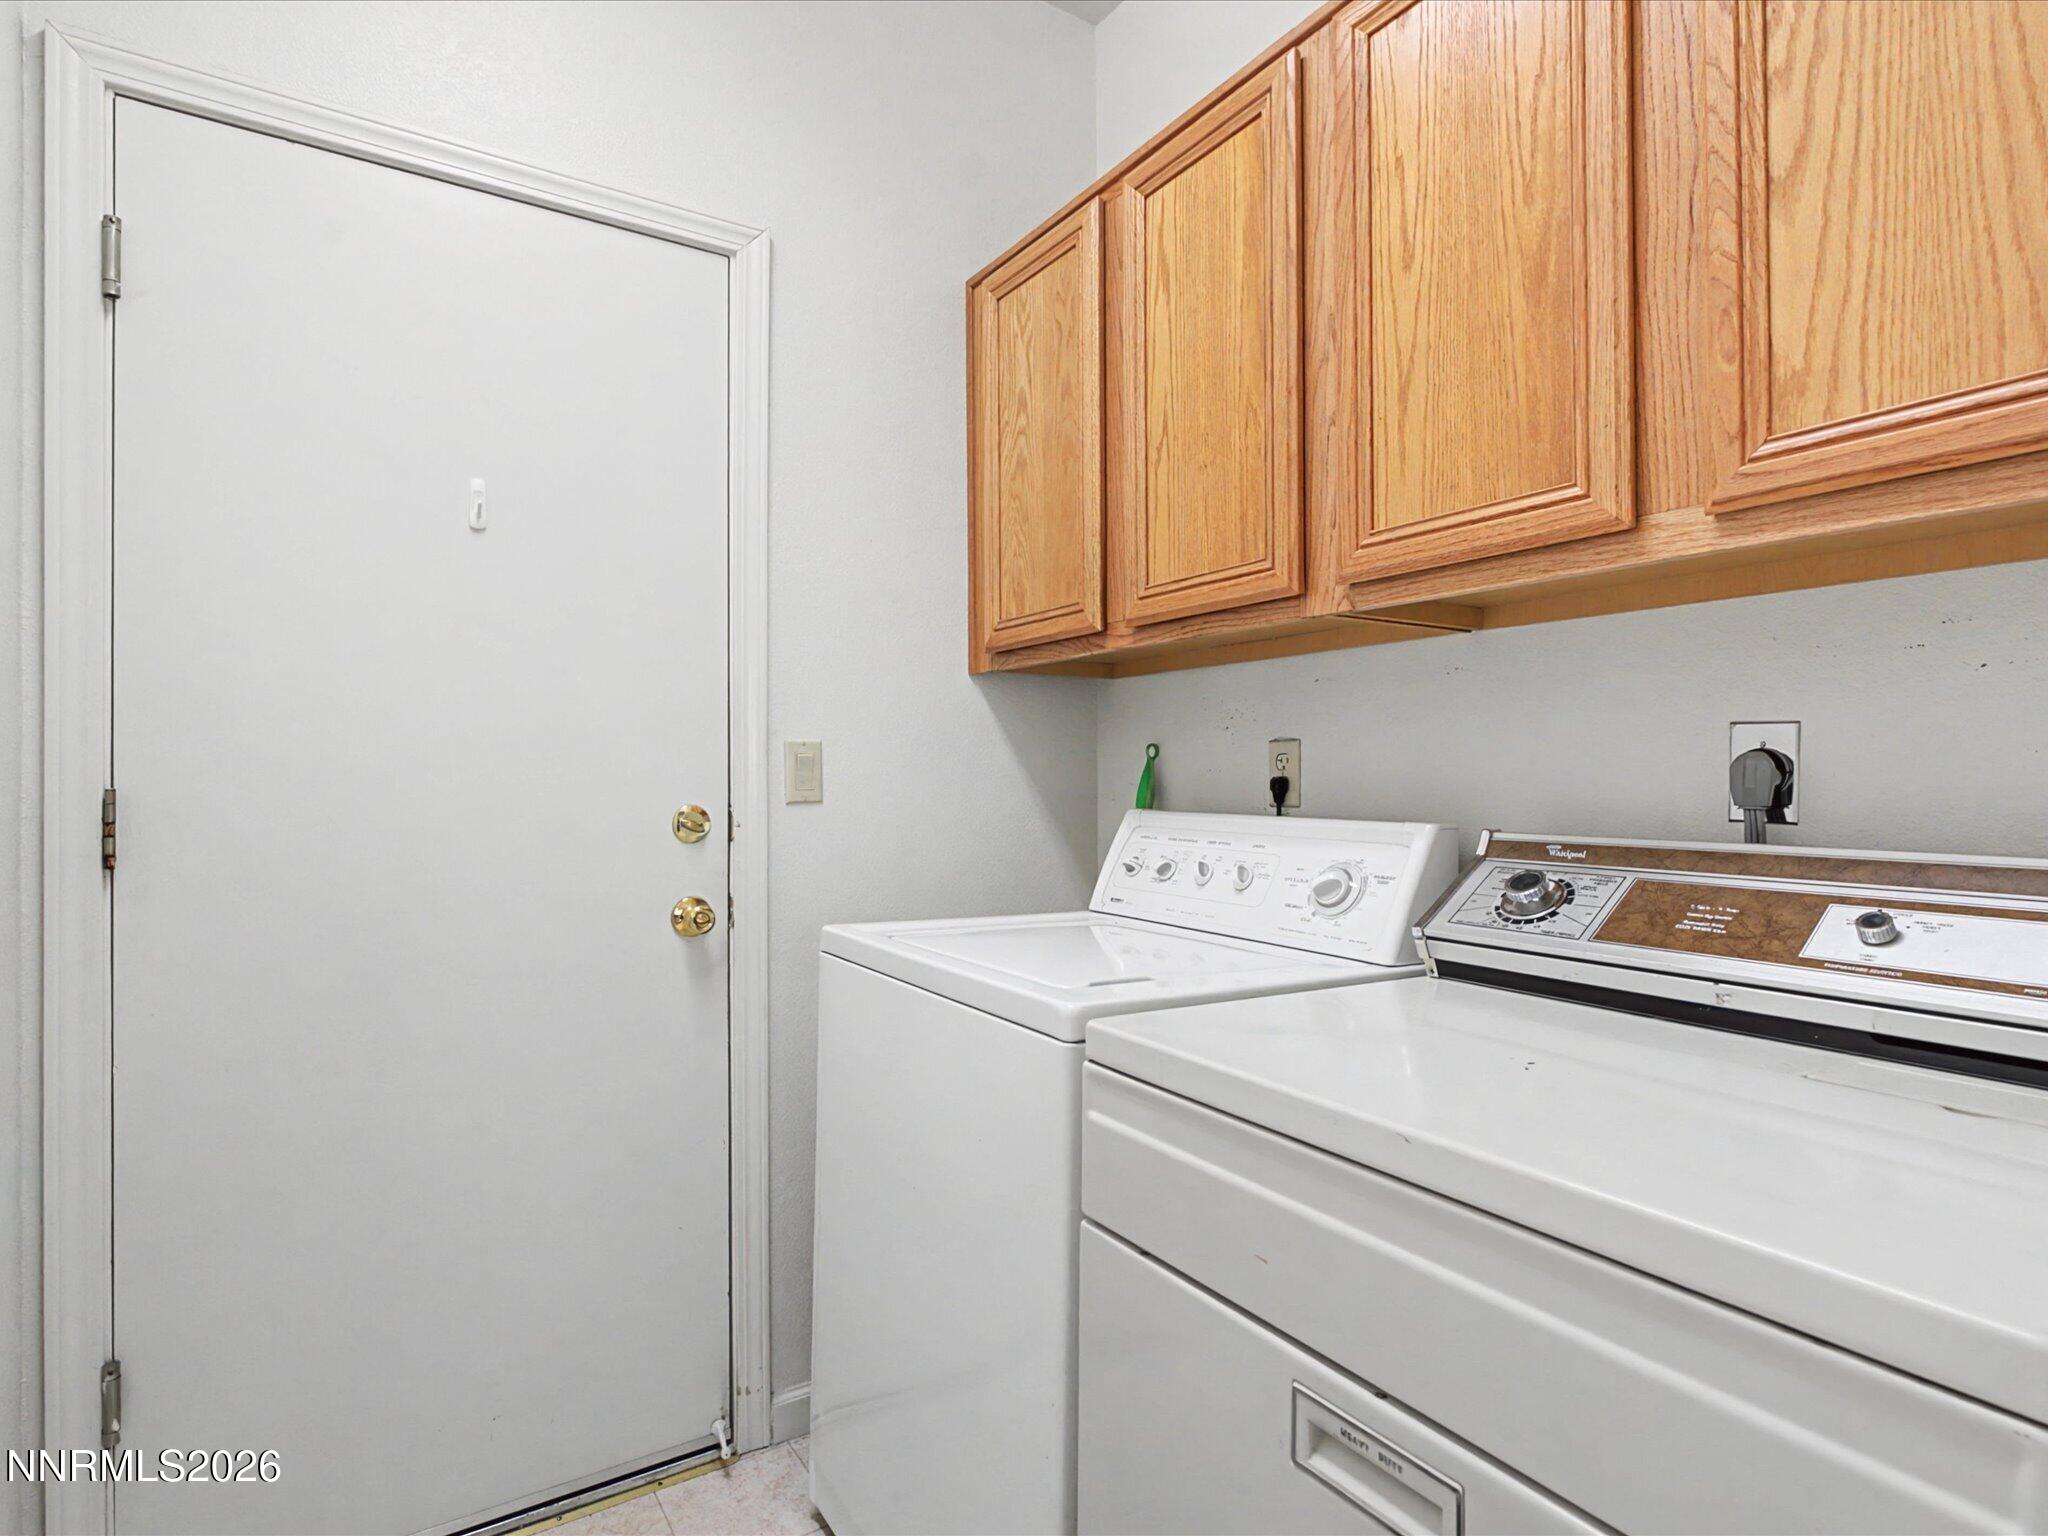
  • Laundry room Cabinets, Laundry Room
  • Flooring Carpet, Porcelain, Wood
  • APPLIANCES Dishwasher, Disposal, Dryer, Gas Cooktop, Microwave, Oven, Refrigerator, Washer
  • other interior Features Breakfast Bar, Ceiling Fan(s), High Ceilings, No Interior Steps, Pantry, Primary Downstairs, Walk-In Closet(s)

Area & Lot

  • Status Sold
  • Date Sold March 12, 2026
  • Living Area1,984 Sq.Ft.
  • Total Area1,984 Sq.Ft.
  • Lot Area6,664.68 Sq.Ft.
  • MLS® ID260001061
  • TypeResidential
  • YEAR BUILT1997
  • NeighborhoodReno
  • View DescriptionTrees/Woods
  • Elementary SchoolTowles
  • Middle SchoolClayton
  • High SchoolMcQueen

Exterior

  • STORIES1
  • Garage Space2.0
  • water SourcePublic
  • utilitiesElectricity Connected, Internet Connected, Natural Gas Connected, Sewer Connected, Water Meter Installed
  • roofComposition, Shingle
  • lot featuresLandscaped, Level, Sprinklers In Front, Sprinklers In Rear
  • parkingAttached, Garage, Garage Door Opener
  • HEAT TYPEForced Air, Natural Gas
  • AIR CONDITIONINGCentral Air
  • sewerPublic Sewer
  • SubstructureCrawl Space
  • security FeaturesSmoke Detector(s)
  • other exterior FeaturesRain Gutters

Financial

  • Sales Price$582,000
  • Real Estate Tax $2,913/yr
  • Zoning SF8
View Virtual Tour

Reno

Explore

Work With Mirie

With award-winning expertise, strategic marketing, and unwavering dedication, Mirie Linton helps buyers and sellers navigate Northern Nevada's market with confidence and exceptional results.

Follow Me on Instagram