Leave a Message

Thank you for your message. I will be in touch with you shortly.

4004 Ruth Court
4004 Ruth Court
4004 Ruth Court
4004 Ruth Court
4004 Ruth Court
4004 Ruth Court
4004 Ruth Court
4004 Ruth Court
4004 Ruth Court
4004 Ruth Court
4004 Ruth Court
4004 Ruth Court
4004 Ruth Court
4004 Ruth Court
4004 Ruth Court
4004 Ruth Court
4004 Ruth Court
4004 Ruth Court
4004 Ruth Court
4004 Ruth Court
4004 Ruth Court
4004 Ruth Court
SEE ALL PHOTOS
4004 Ruth Court
4004 Ruth Court
4004 Ruth Court
4004 Ruth Court
4004 Ruth Court
4004 Ruth Court
4004 Ruth Court
4004 Ruth Court
4004 Ruth Court
4004 Ruth Court
4004 Ruth Court
4004 Ruth Court
4004 Ruth Court
4004 Ruth Court
4004 Ruth Court
4004 Ruth Court
4004 Ruth Court
4004 Ruth Court
4004 Ruth Court
4004 Ruth Court
4004 Ruth Court
4004 Ruth Court
Courtesy of Engel & Volkers Lake Tahoe
Sold

4004 Ruth Court

4004 Ruth Court, Reno, NV 89509

$375,000
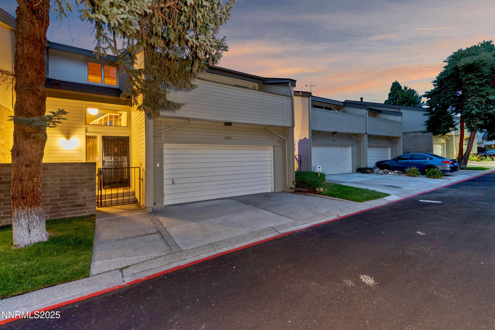
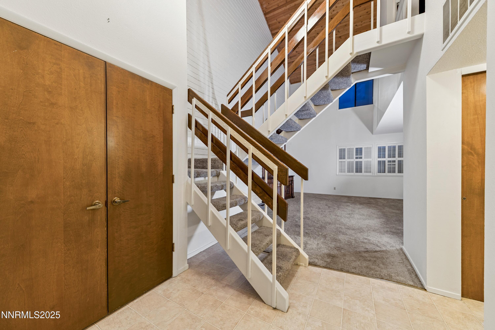
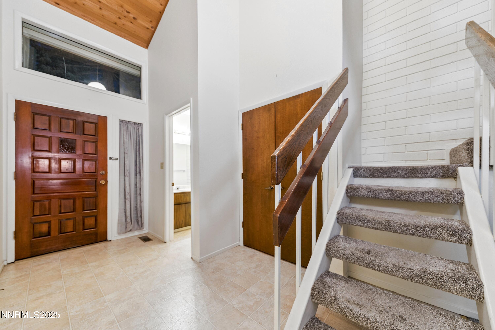
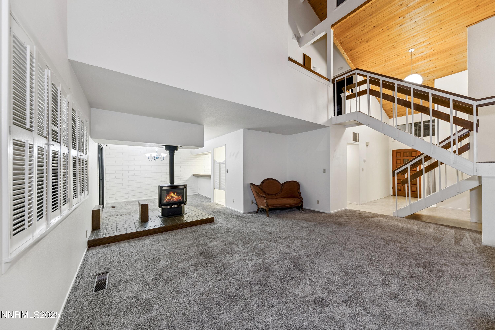
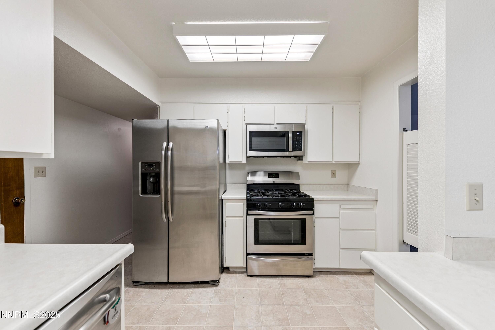
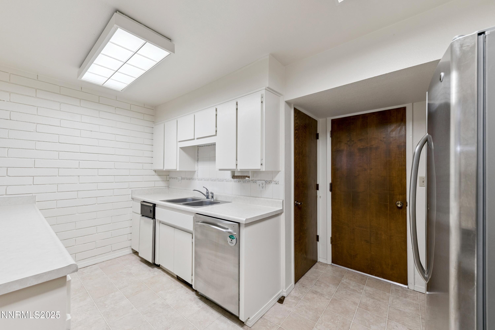
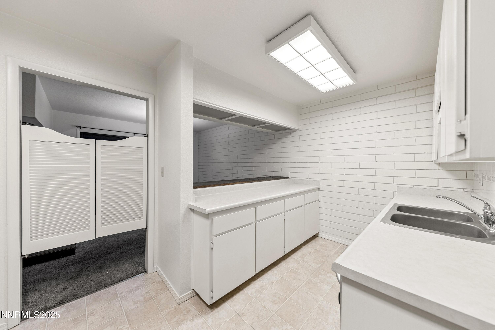
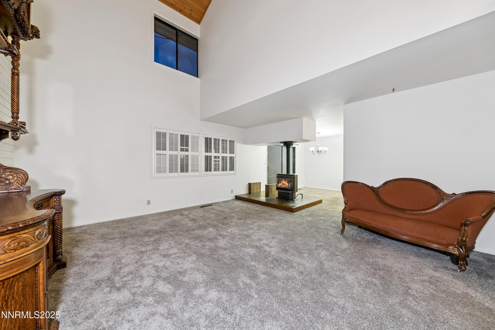
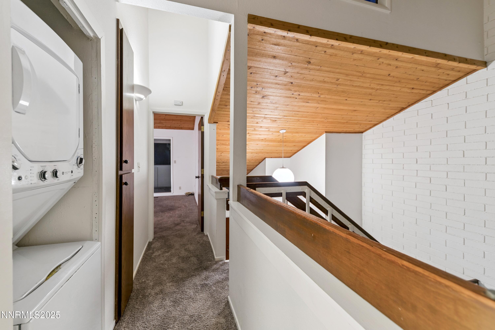
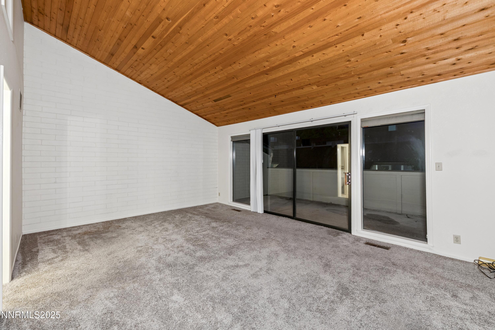
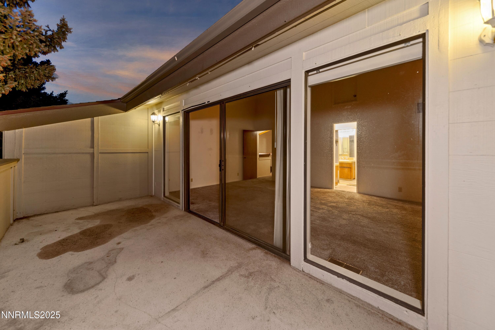
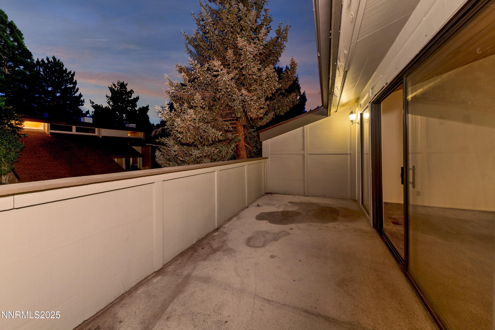
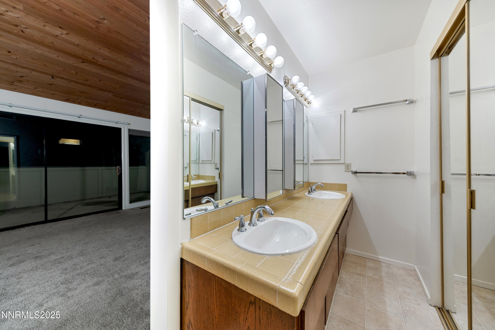
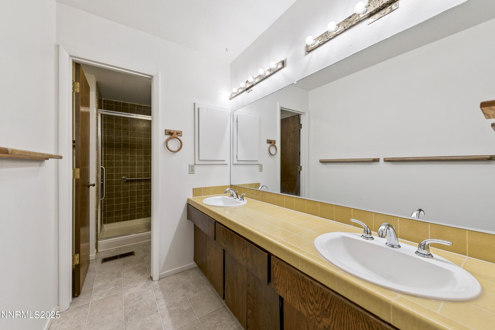
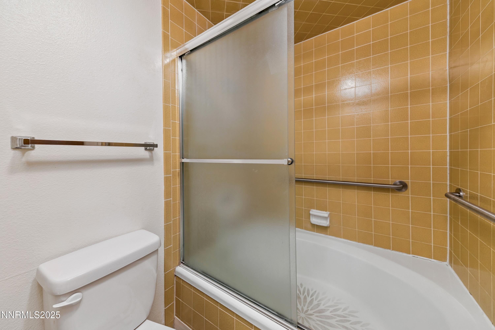
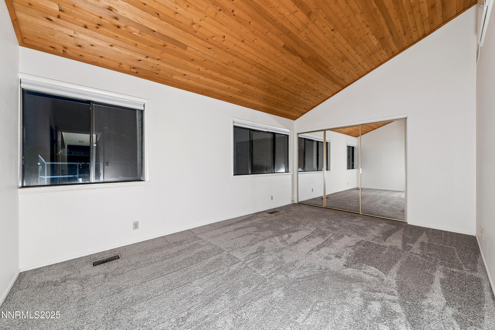
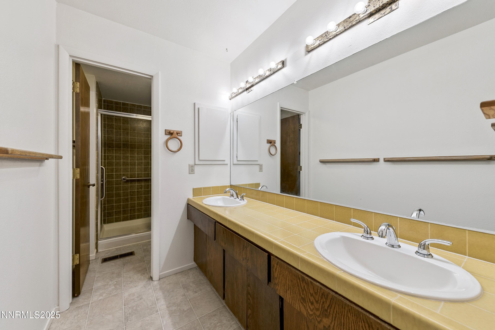
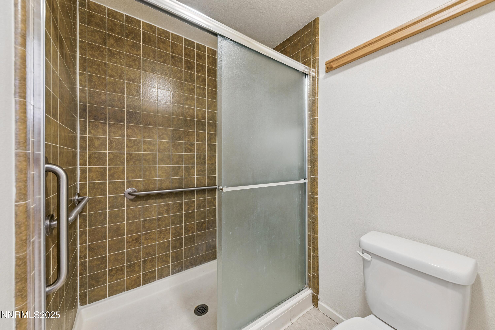
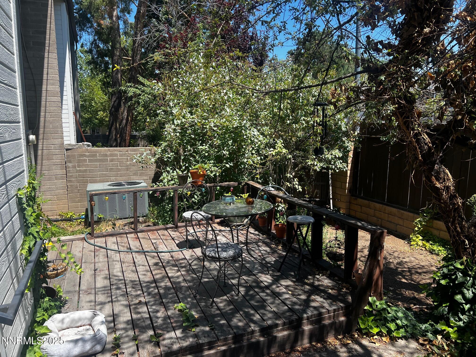
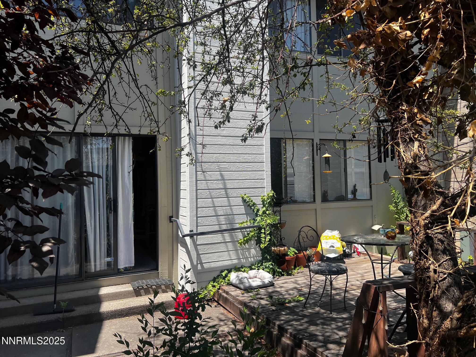
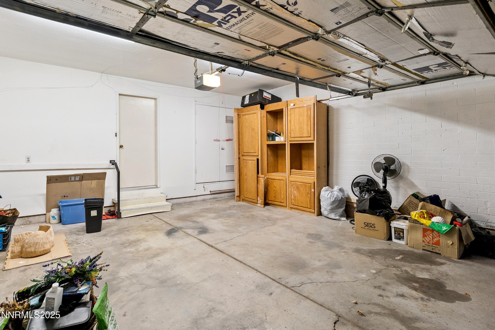
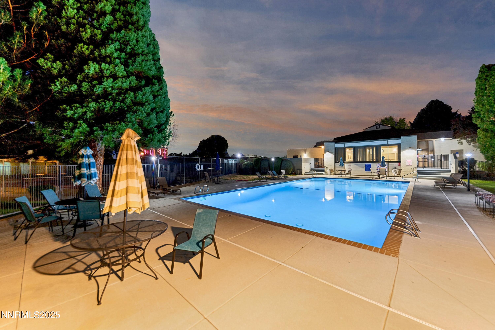
Soaring ceilings, 2 large bedrooms upstairs, primary has a walk out balcony for quiet nights and ensuite bath, the other is private and just as large. Convenient in town location near all the entertainment, and the amenities are spectacular. Secure RV/Boat storage is available and very reasonable. Nice 2 car garage with direct access to the kitchen/Pantry make living easy. Larger shady yard and deck, for outdoor enjoyment. Newer SS appliances, newer carpet and paint, and the wood tongue and groove ceiling, make you feel GROOVY!

2
beds

3
baths

1,630 Sq.Ft. LIVING AREA

43.56 Sq.Ft. lot

Mirie Linton

Mirie Linton

Features & Amenities

Interior

  • total bedrooms2
  • Total bathrooms3
  • full bathrooms2
  • half bathroom1
  • Laundry room In Hall
  • Flooring Carpet, Vinyl
  • Fireplace Free Standing, Gas
  • APPLIANCES Dishwasher, Disposal, Dryer, Gas Range, Washer
  • other interior Features Cathedral Ceiling(s), High Ceilings

Area & Lot

  • Status Sold
  • Date Sold January 9, 2026
  • Living Area1,630 Sq.Ft.
  • Total Area1,630 Sq.Ft.
  • Lot Area43.56 Sq.Ft.
  • MLS® ID250053112
  • TypeCondo
  • YEAR BUILT1977
  • NeighborhoodReno
  • Elementary SchoolHuffaker
  • Middle SchoolPine
  • High SchoolReno

Exterior

  • STORIES2
  • Garage Space2.0
  • water SourcePublic
  • utilitiesCable Connected, Electricity Connected, Internet Connected, Natural Gas Connected, Phone Connected, Sewer Connected, Water Connected
  • roofComposition, Pitched
  • lot featuresLevel
  • parkingAttached, Garage, Garage Door Opener, Under Building
  • HEAT TYPEForced Air
  • AIR CONDITIONINGCentral Air
  • sewerPublic Sewer
  • SubstructureConcrete Perimeter, Crawl Space
  • HOA AmenitiesBarbecue, Clubhouse, Fitness Center, Landscaping, Pool, Recreation Room, Spa/Hot Tub, Storage
  • security FeaturesSmoke Detector(s)
  • other exterior FeaturesBalcony, Rain Gutters

Financial

  • Sales Price$375,000
  • Real Estate Tax $1,836/yr
  • HOA $490/mo
  • Zoning MF30

Reno

Explore

Work With Mirie

With award-winning expertise, strategic marketing, and unwavering dedication, Mirie Linton helps buyers and sellers navigate Northern Nevada's market with confidence and exceptional results.

Follow Me on Instagram