Leave a Message

Thank you for your message. I will be in touch with you shortly.

4591 Lynnfield Court
SEE ALL PHOTOS
4591 Lynnfield Court
Courtesy of Ferrari-Lund Real Estate Reno
Sold

4591 Lynnfield Court

4591 Lynnfield Court, Reno, NV 89519

$1,149,000

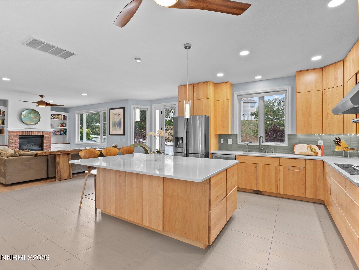
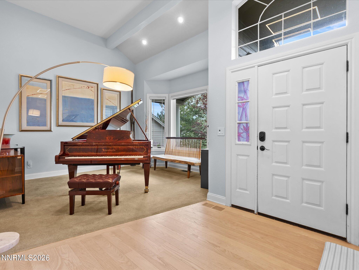
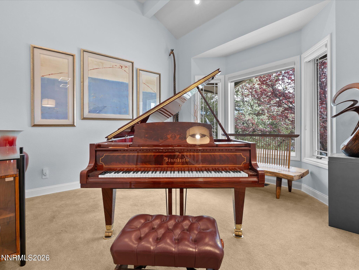
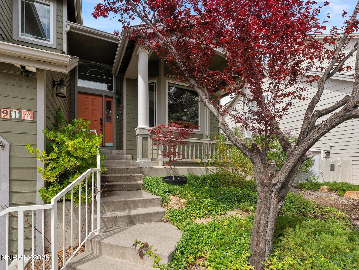
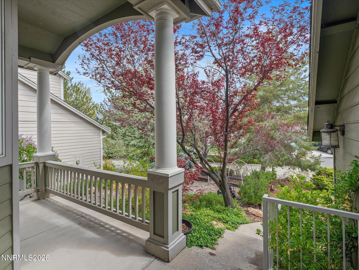
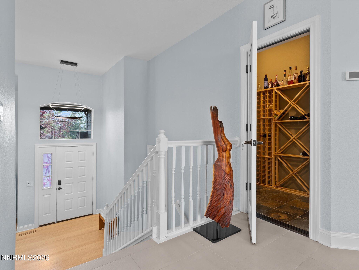
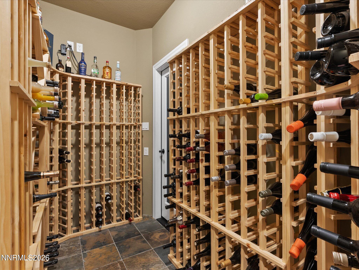
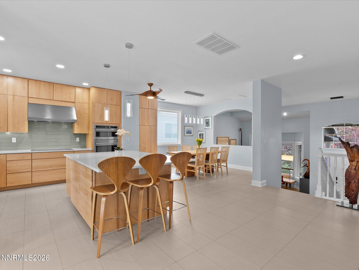
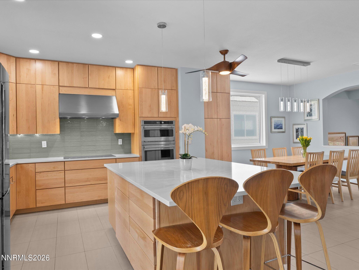
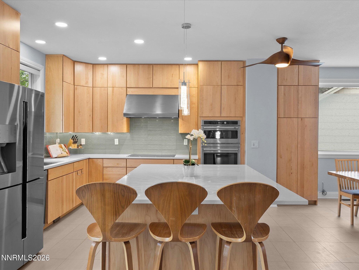
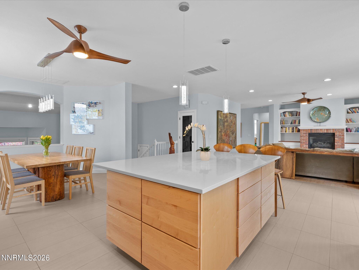
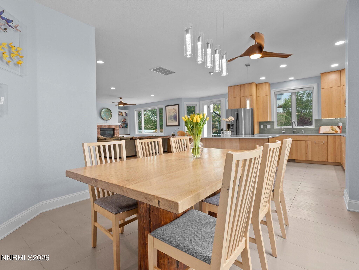
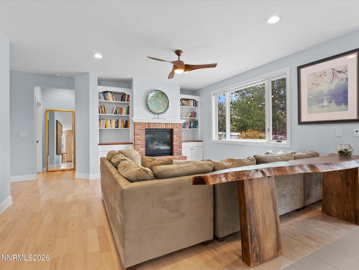
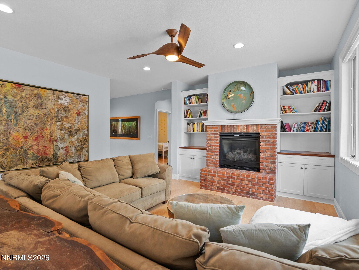
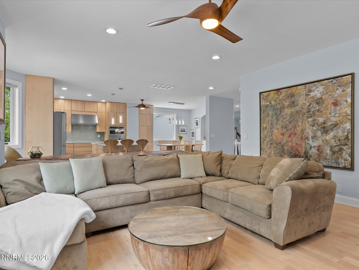
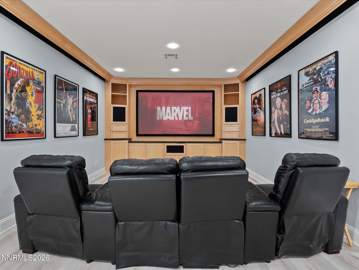
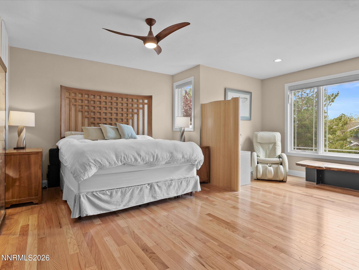
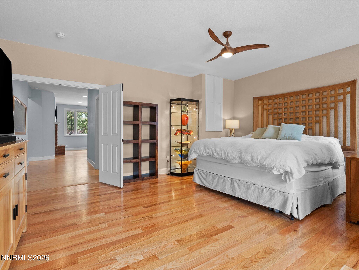
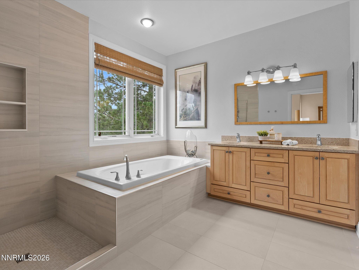
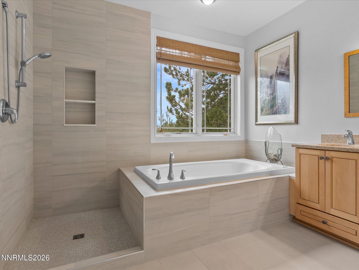
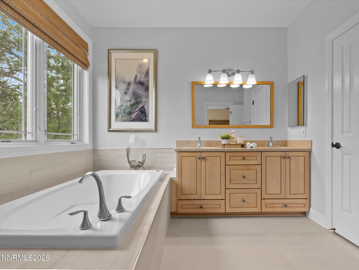
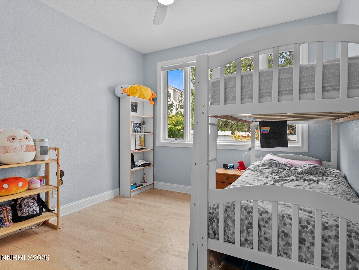
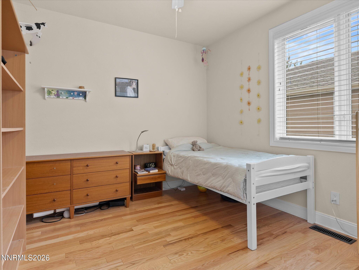
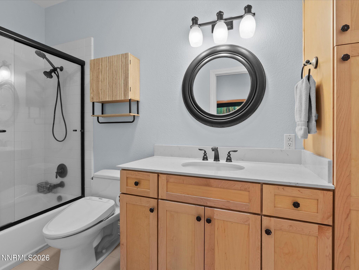
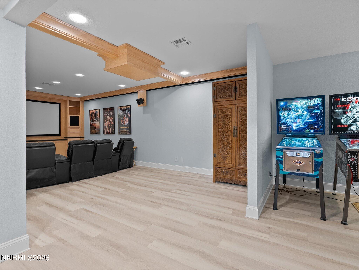
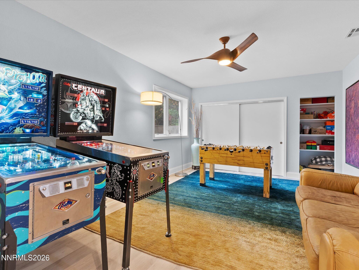
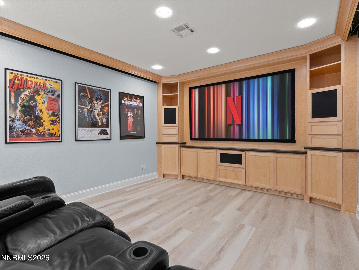
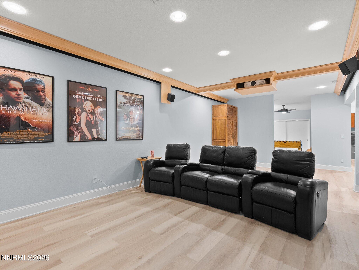
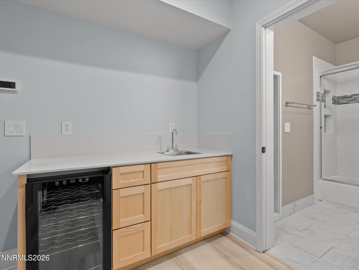
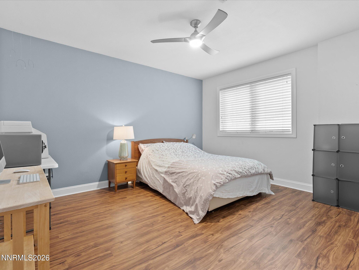
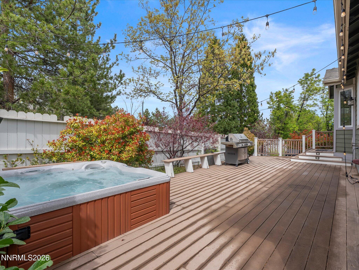
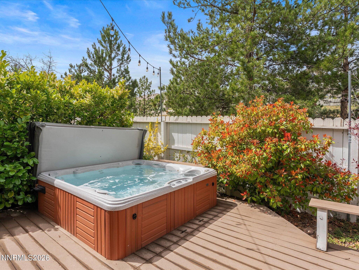
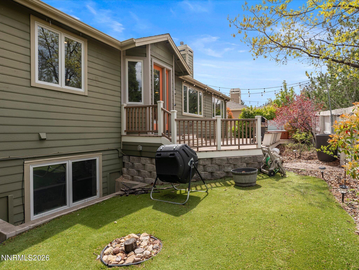
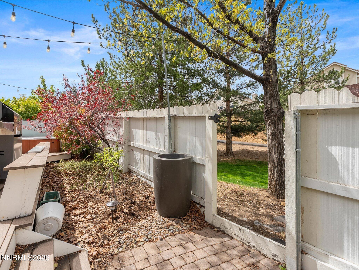
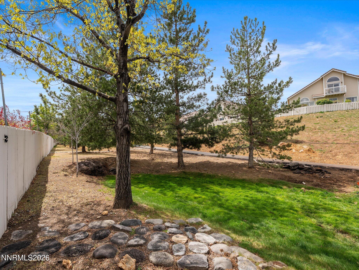
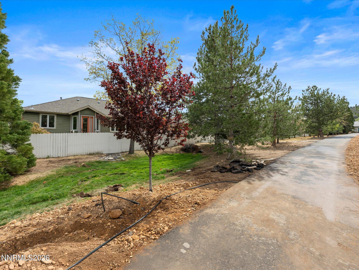
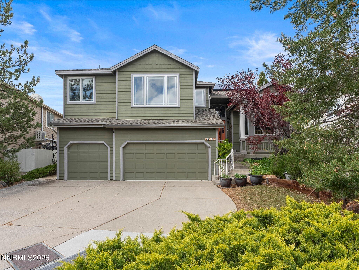
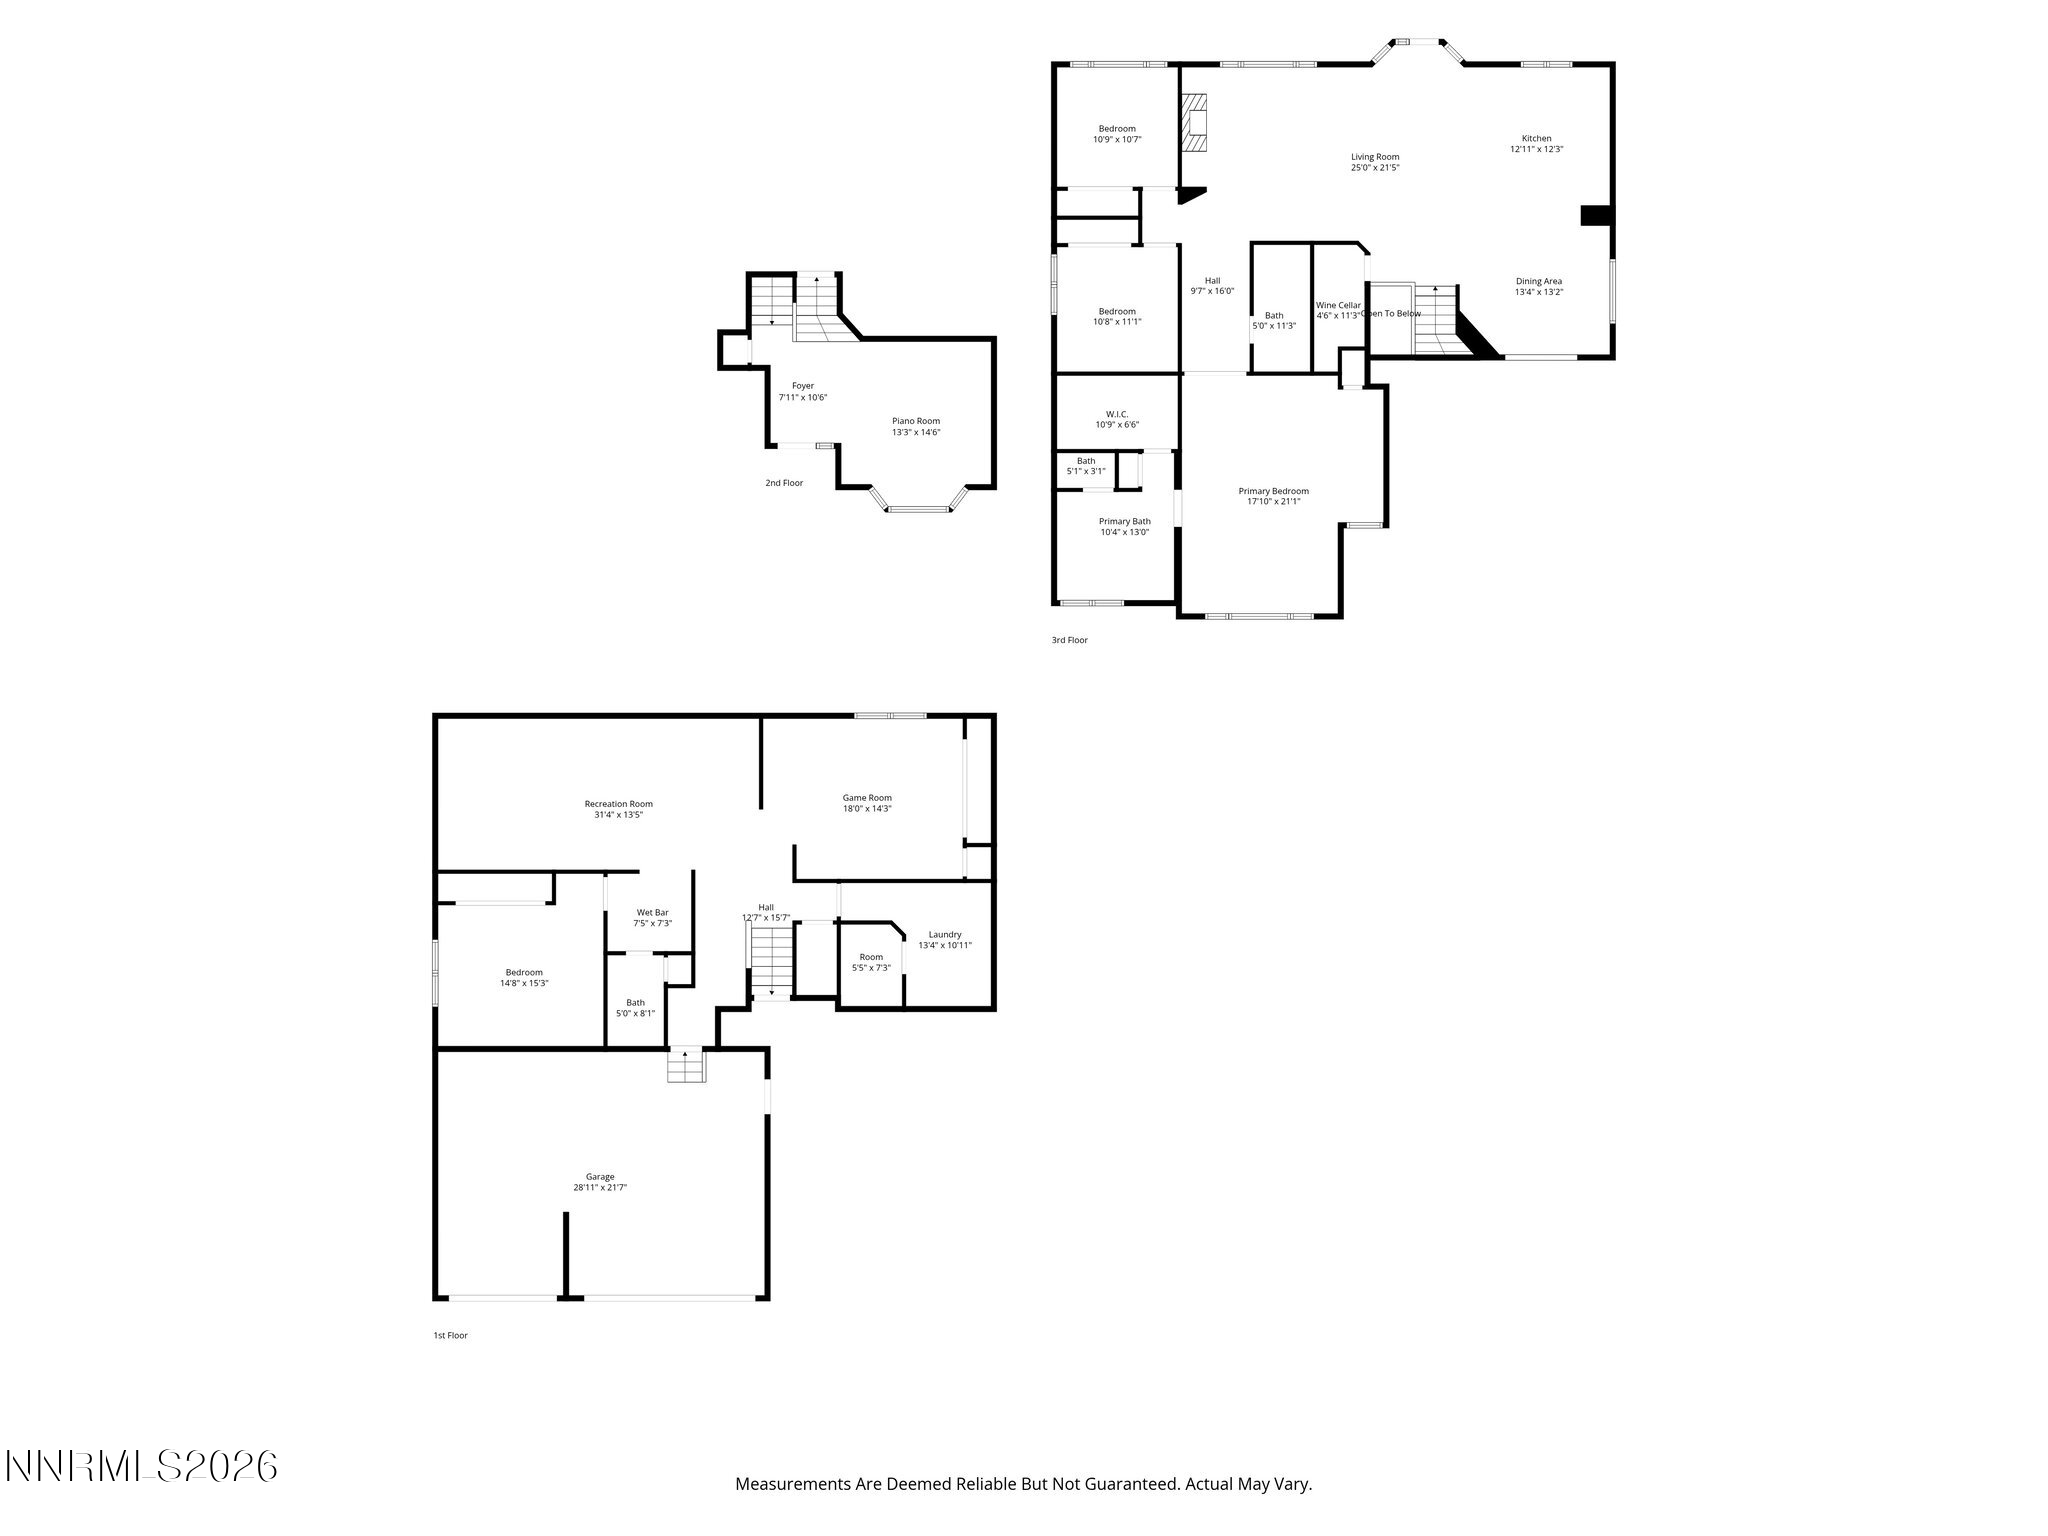
See the Virtual Tour for a video walkthrough. Fabulous, completely remodeled modern luxury home in highly desirable Caughlin Ranch, backing to park and trail system with no rear neighbors! This rare opportunity offers 3,639 sq. ft., 4 bedrooms, plus a flexible bonus space that can serve as a fifth bedroom, office, or hobby room, 3 baths, and a 3-car garage on a quiet cul-de-sac. The chef's kitchen features maple cabinetry, quartz countertops, tiled backsplash, and premium appliances including a Cafe double wall oven, Thermador induction cooktop and a 2000 CFM stainless steel ducted range hood. The great room filled with abundant natural light showcases a gas fireplace, upgraded ceiling fans, motorized blinds, and Lutron smart switches in main living areas. Enjoy a temperature-controlled wine cellar close to your kitchen/dining area. Entertainment is elevated with a home theater featuring top-of-the-line equipment, projector, surround sound, and a screen, perfect for movie nights or game days. Energy-efficient upgrades include a 10.3 kW solar panels system installed in 2022 that produces almost 100 percent of annual power needs, dual-zone HVAC, high-efficiency heat pump water heater, and EV charger pre-wire. Outdoor living shines with a spacious TREX deck, hot tub, low-maintenance landscaping, fruit trees and access gate directly to the Caughlin Ranch trail system. A truly special home near Village Green Park, top schools, and miles of scenic paths, shopping, and mature landscaping that make Caughlin Ranch one of Reno's most desirable master-planned communities. Please see Documents tab for list of features and upgrades.

4
beds

3
baths

3,639 Sq.Ft. LIVING AREA

6,795.36 Sq.Ft. lot

Mirie Linton

Mirie Linton

Features & Amenities

Interior

  • total bedrooms4
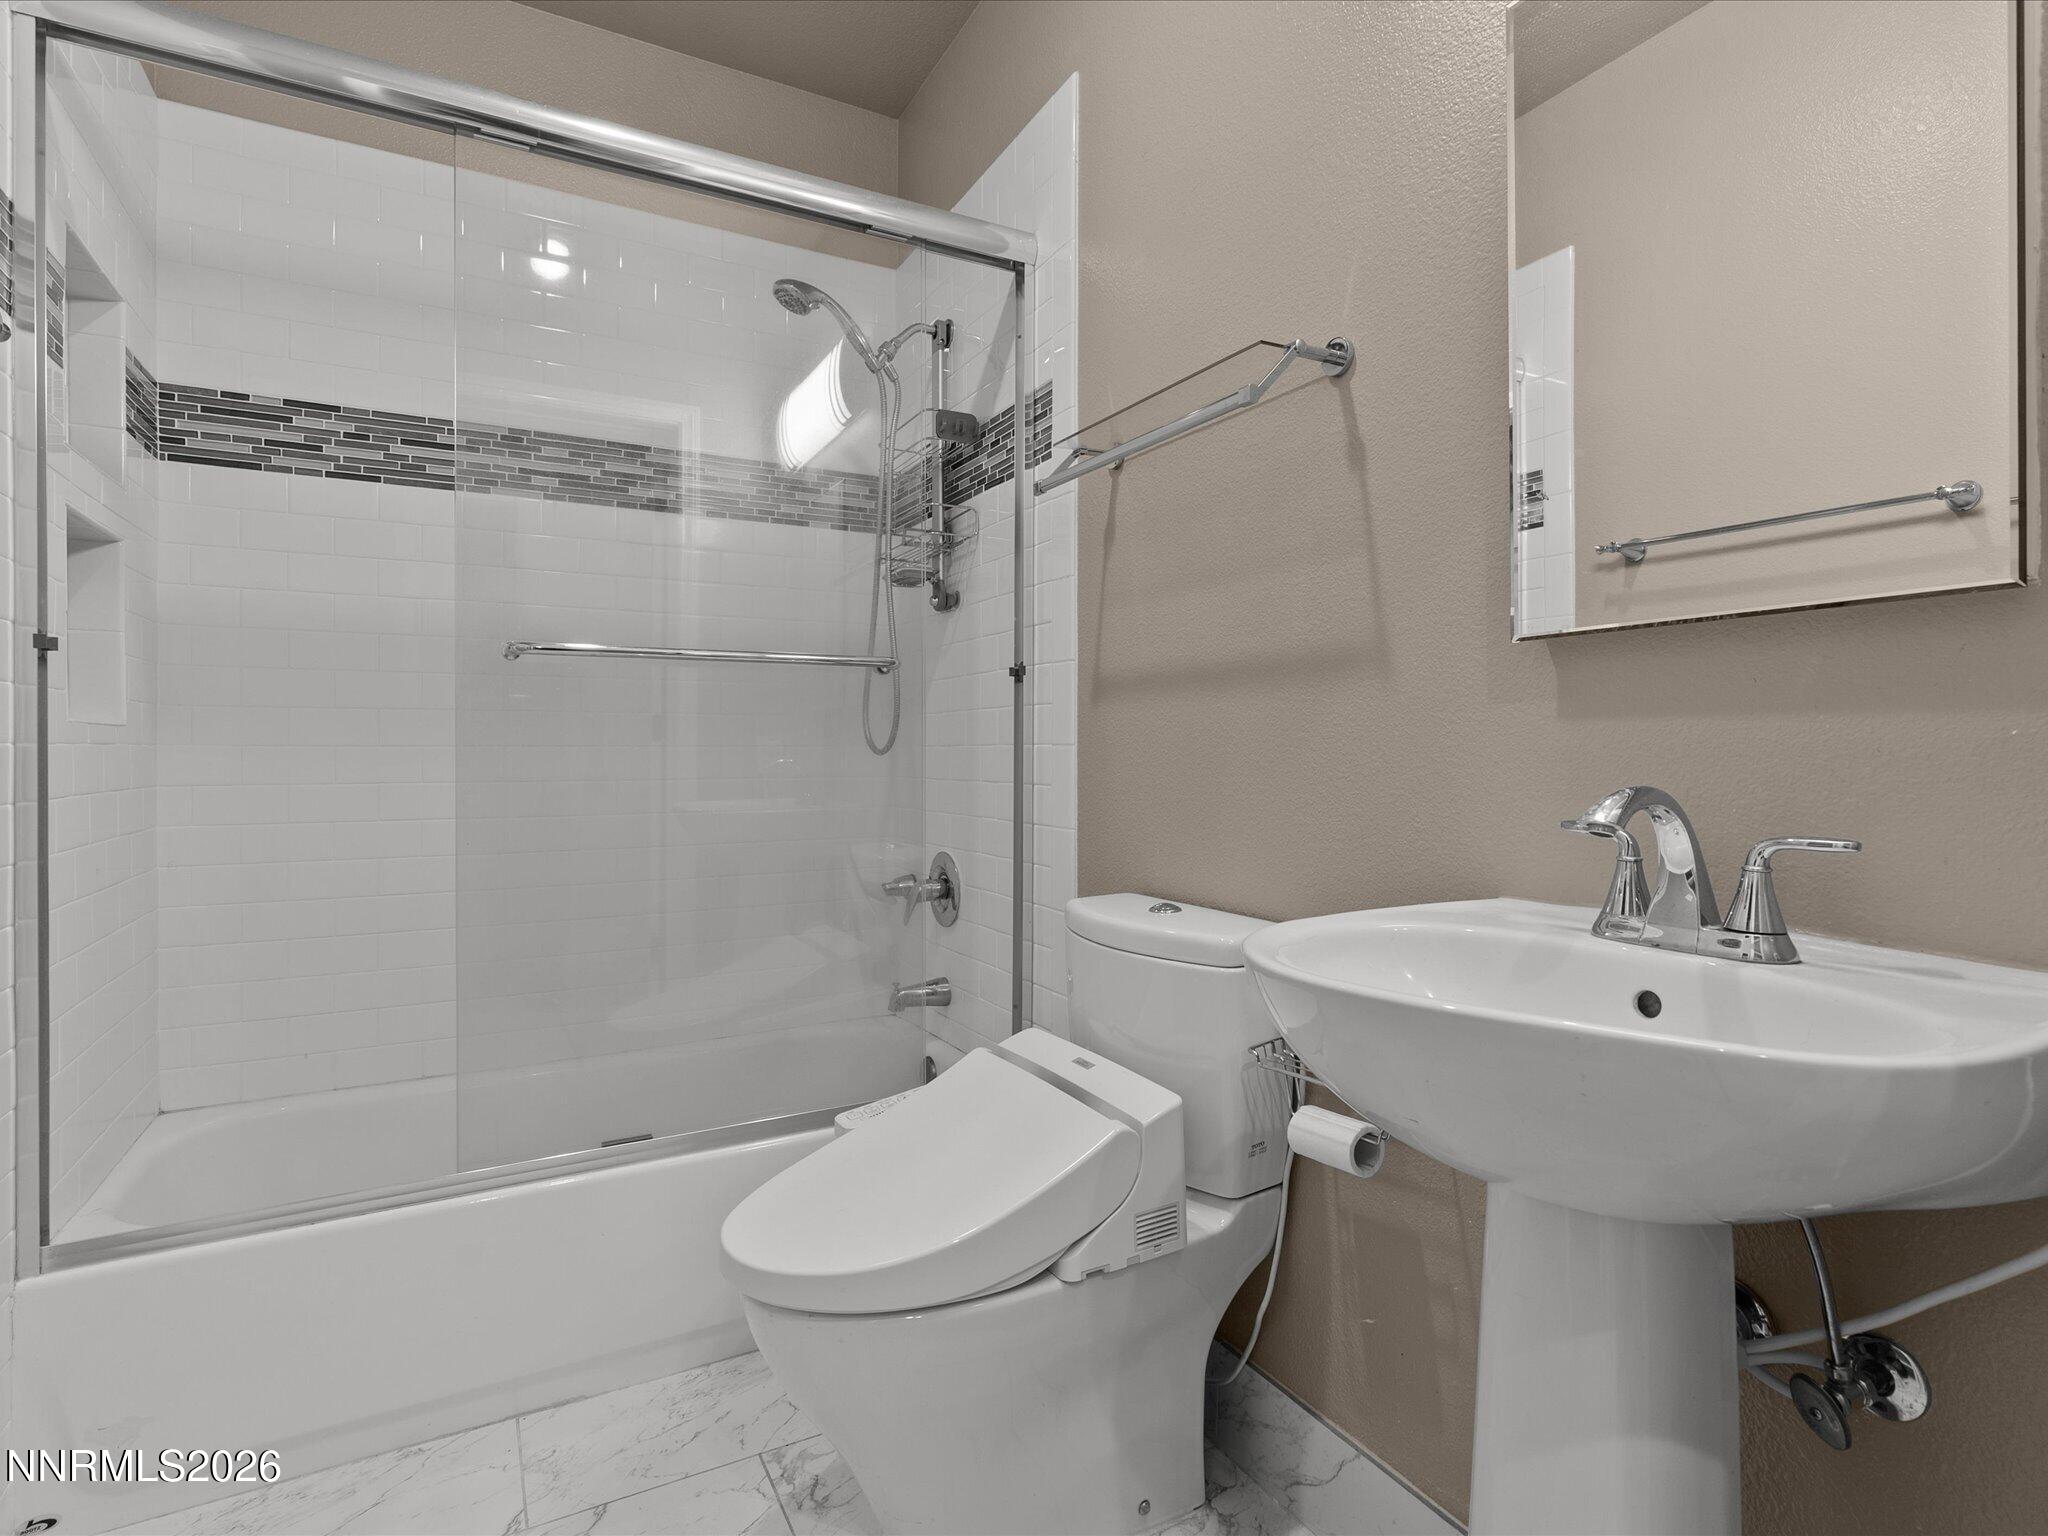
  • Total bathrooms3
  • full bathrooms3
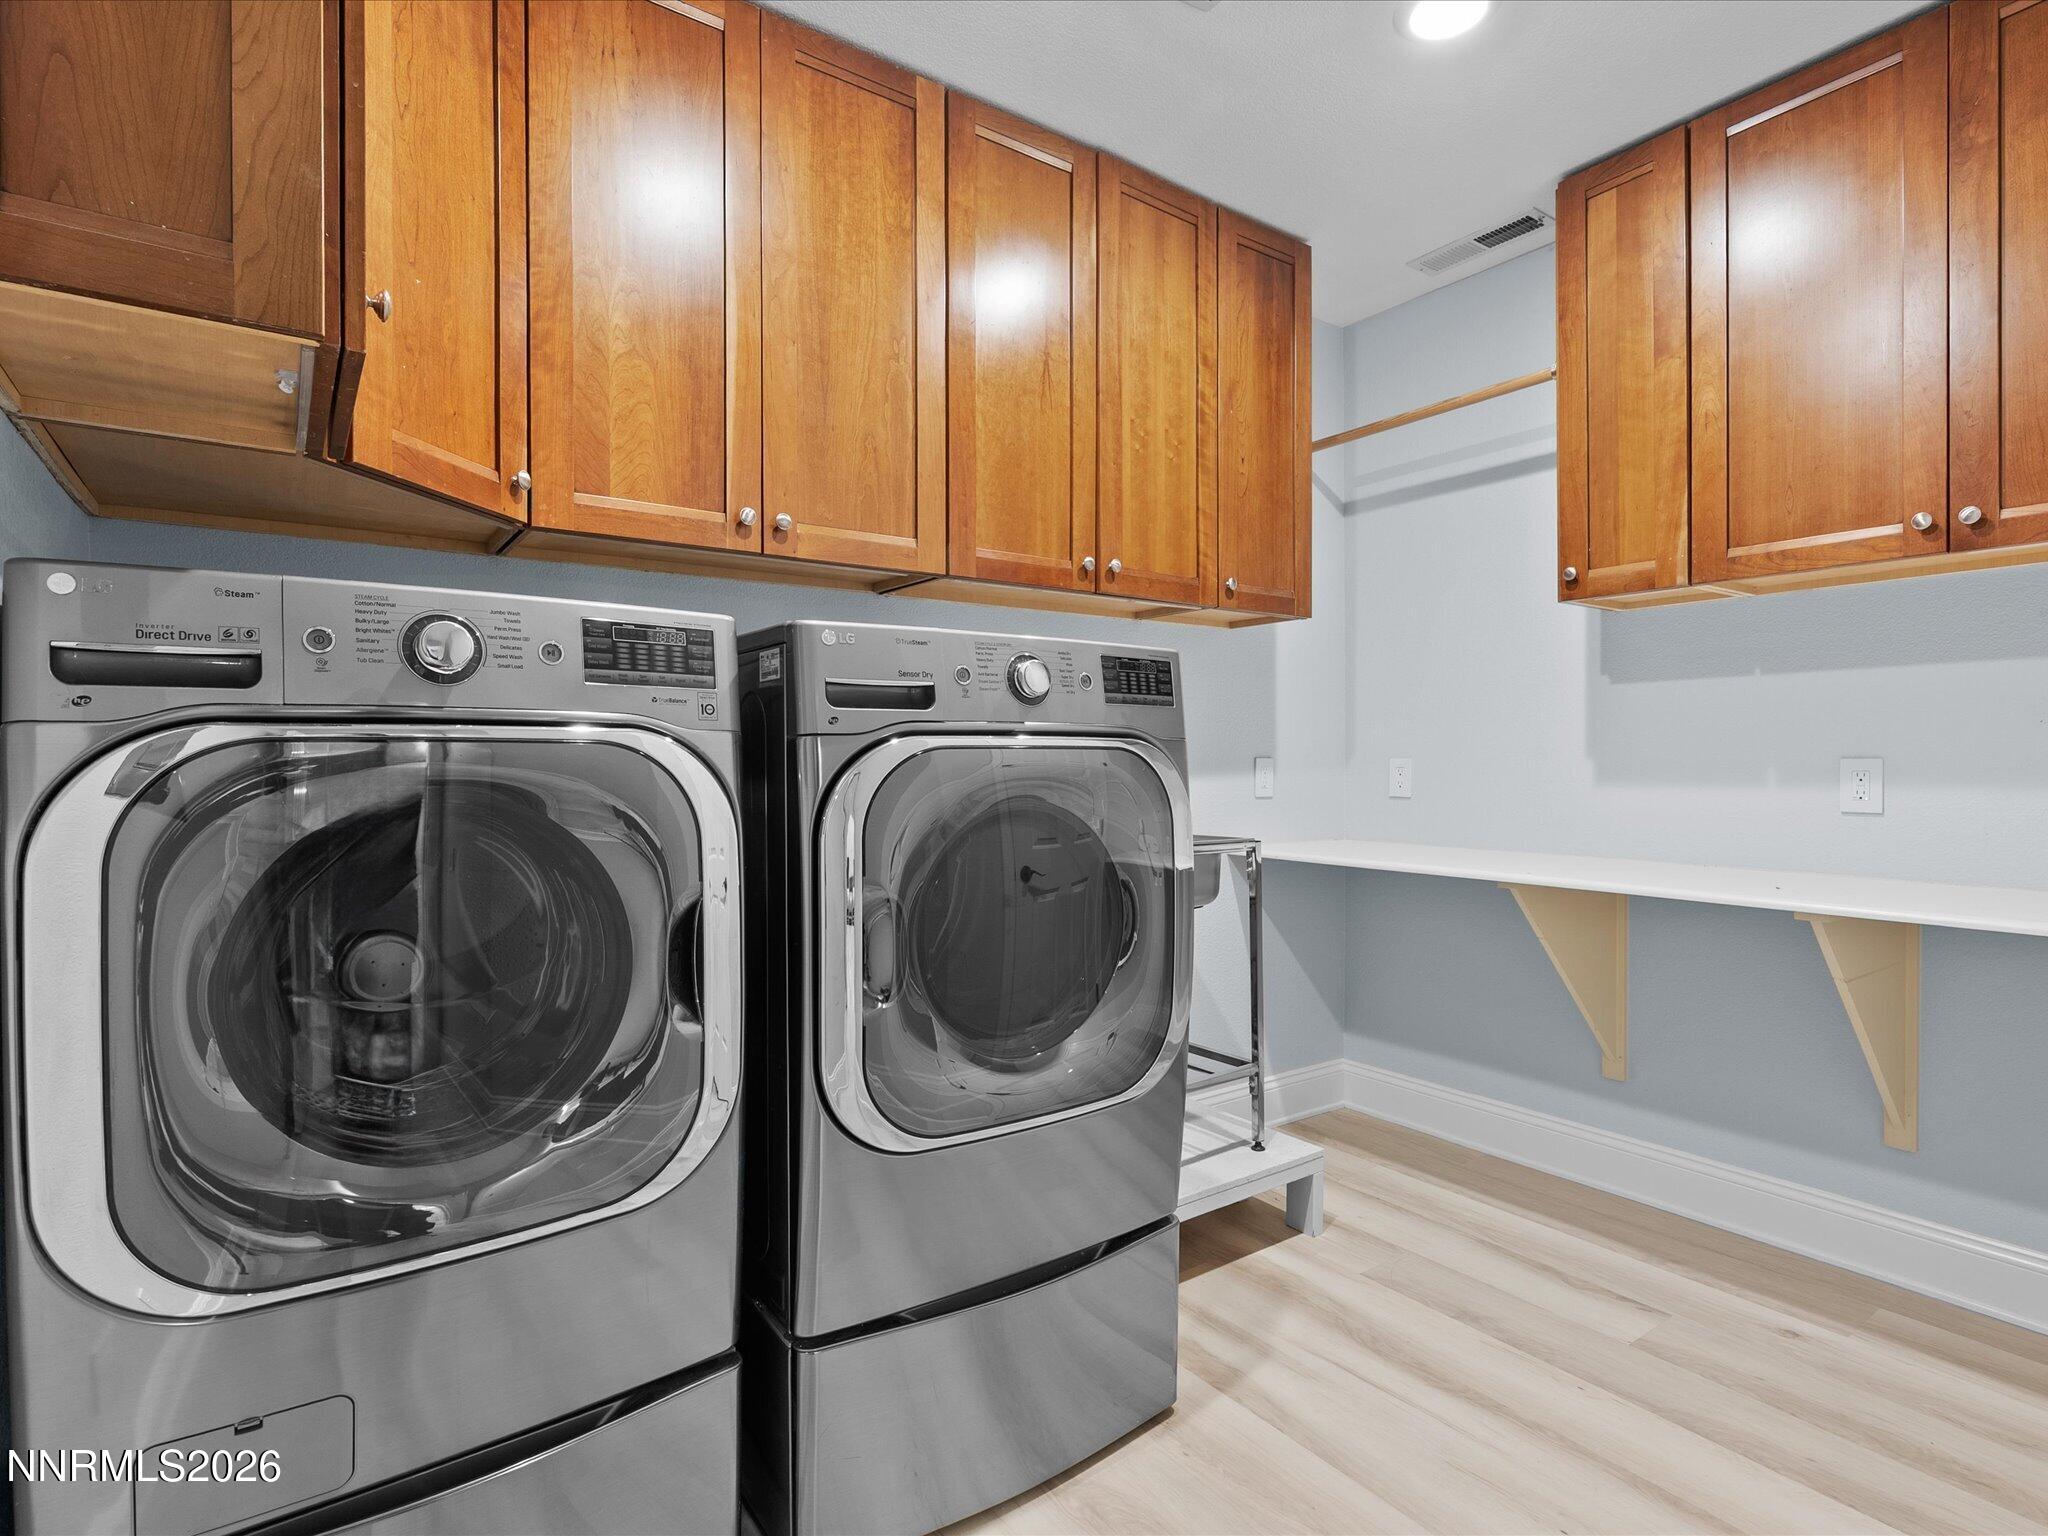
  • Laundry room Cabinets, Laundry Room, Washer Hookup
  • Flooring Carpet, Luxury Vinyl, Tile, Wood
  • Fireplace Gas
  • APPLIANCES Dishwasher, Disposal, Double Oven, Dryer, Electric Cooktop, Microwave, Refrigerator, Washer
  • other interior Features Entrance Foyer, High Ceilings, Kitchen Island, Smart Thermostat, Vaulted Ceiling(s), Walk-In Closet(s)

Area & Lot

  • Status Sold
  • Date Sold July 8, 2026
  • Living Area3,639 Sq.Ft.
  • Total Area3,639 Sq.Ft.
  • Lot Area6,795.36 Sq.Ft.
  • MLS® ID260004594
  • TypeResidential
  • YEAR BUILT1993
  • NeighborhoodReno
  • View DescriptionMountain(s), Park/Greenbelt
  • Elementary SchoolCaughlin Ranch
  • Middle SchoolSwope
  • High SchoolReno

Exterior

  • STORIES2
  • Garage Space3.0
  • water SourcePublic
  • utilitiesElectricity Available, Electricity Connected, Internet Available, Internet Connected, Natural Gas Available, Natural Gas Connected, Sewer Available, Sewer Connected, Water Available, Water Connected
  • roofPitched, Shingle
  • lot featuresArtificial Turf, Common Area, Cul-De-Sac, Gentle Sloping, Landscaped, Sprinklers In Front, Sprinklers In Rear
  • parkingAttached, Electric Vehicle Charging Station(s), Garage, Garage Door Opener
  • HEAT TYPENatural Gas
  • AIR CONDITIONINGCentral Air
  • sewerPublic Sewer
  • SubstructureCrawl Space
  • HOA AmenitiesTennis Court(s)
  • security FeaturesKeyless Entry, Smoke Detector(s)
  • Green featuresSolar
  • other exterior FeaturesRain Gutters

Financial

  • Sales Price$1,149,000
  • Real Estate Tax $4,481/yr
  • HOA $301/3 mos
  • Zoning Pd
View Virtual Tour

Reno

Explore

Work With Mirie

With award-winning expertise, strategic marketing, and unwavering dedication, Mirie Linton helps buyers and sellers navigate Northern Nevada's market with confidence and exceptional results.

Follow Me on Instagram