Leave a Message

Thank you for your message. I will be in touch with you shortly.

560 Kess Way
560 Kess Way
560 Kess Way
560 Kess Way
560 Kess Way
560 Kess Way
560 Kess Way
560 Kess Way
560 Kess Way
560 Kess Way
560 Kess Way
560 Kess Way
560 Kess Way
560 Kess Way
560 Kess Way
560 Kess Way
560 Kess Way
560 Kess Way
560 Kess Way
560 Kess Way
560 Kess Way
560 Kess Way
560 Kess Way
560 Kess Way
560 Kess Way
560 Kess Way
560 Kess Way
560 Kess Way
560 Kess Way
560 Kess Way
560 Kess Way
560 Kess Way
560 Kess Way
560 Kess Way
560 Kess Way
560 Kess Way
560 Kess Way
560 Kess Way
560 Kess Way
560 Kess Way
560 Kess Way
SEE ALL PHOTOS
560 Kess Way
560 Kess Way
560 Kess Way
560 Kess Way
560 Kess Way
560 Kess Way
560 Kess Way
560 Kess Way
560 Kess Way
560 Kess Way
560 Kess Way
560 Kess Way
560 Kess Way
560 Kess Way
560 Kess Way
560 Kess Way
560 Kess Way
560 Kess Way
560 Kess Way
560 Kess Way
560 Kess Way
560 Kess Way
560 Kess Way
560 Kess Way
560 Kess Way
560 Kess Way
560 Kess Way
560 Kess Way
560 Kess Way
560 Kess Way
560 Kess Way
560 Kess Way
560 Kess Way
560 Kess Way
560 Kess Way
560 Kess Way
560 Kess Way
560 Kess Way
560 Kess Way
560 Kess Way
560 Kess Way
Courtesy of LPT Realty, LLC
Sold

560 Kess Way

560 Kess Way, Reno, NV 89506

$435,000
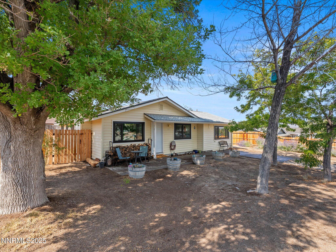
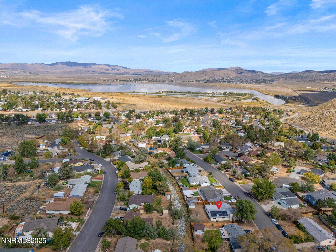
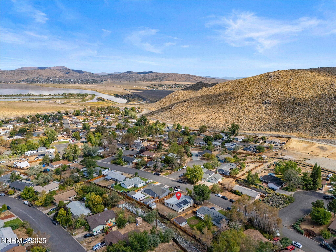
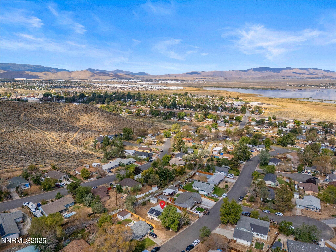
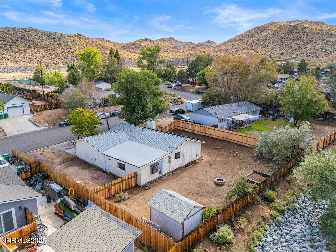
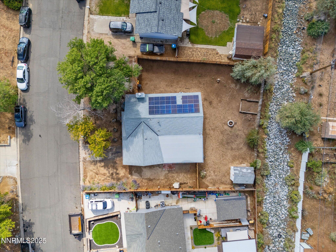
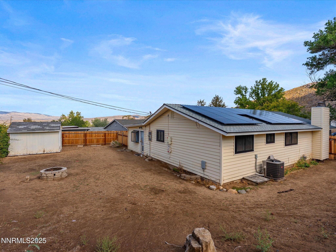
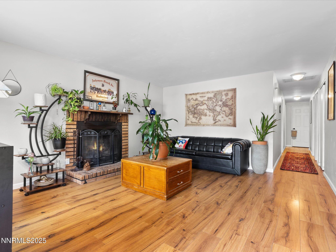
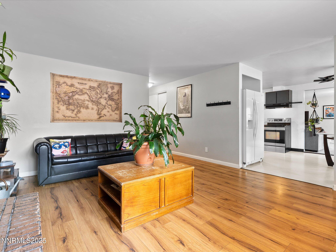
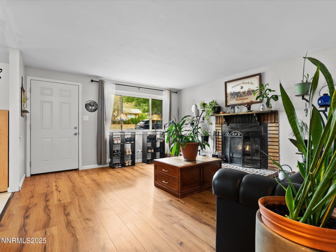
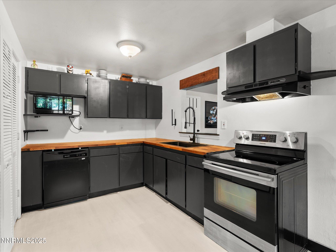
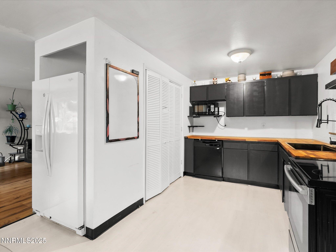
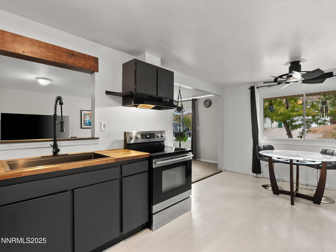
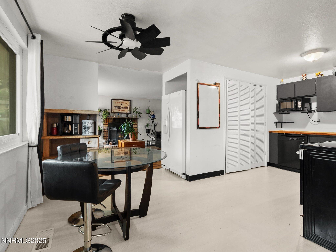
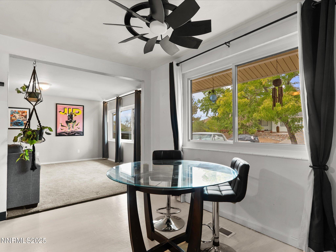
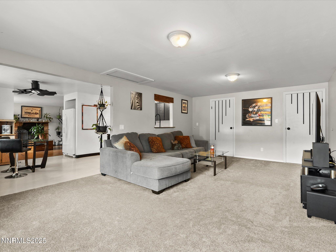
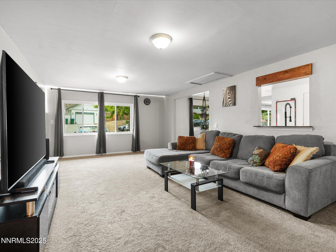
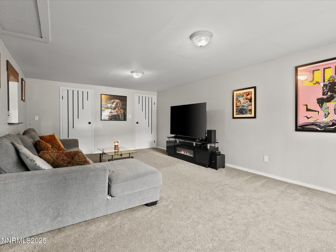
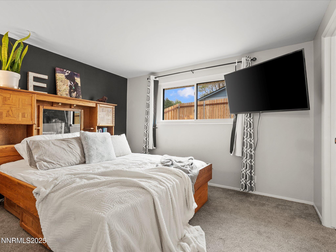
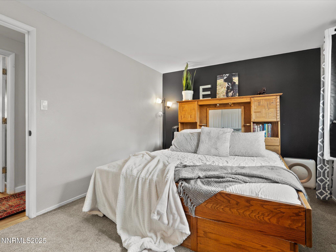
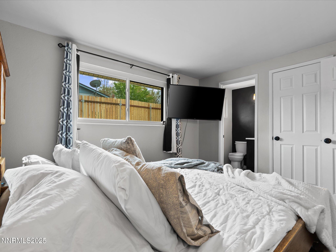
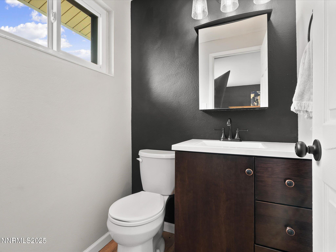
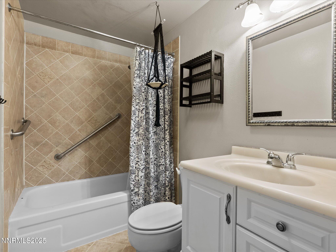
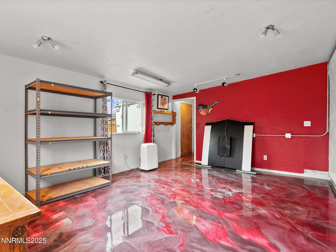
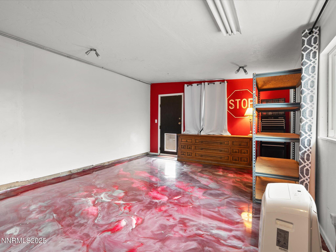
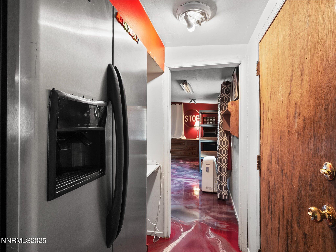
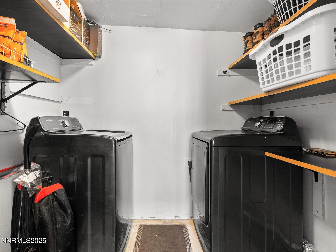
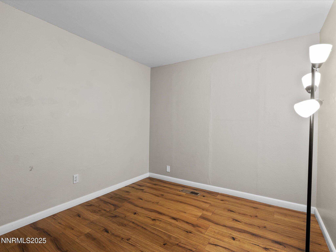
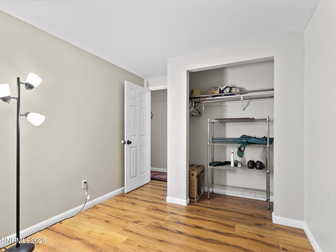
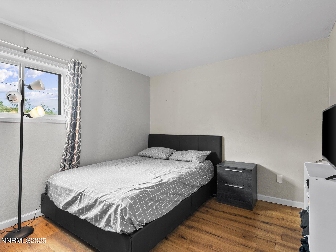
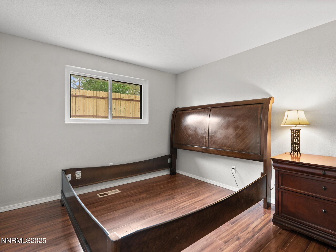
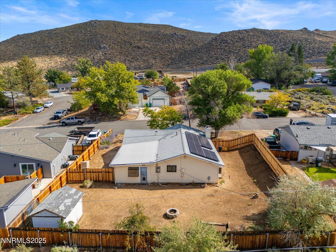
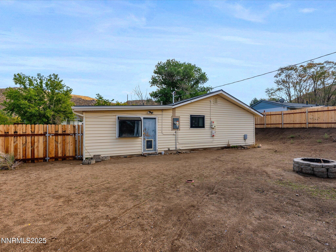
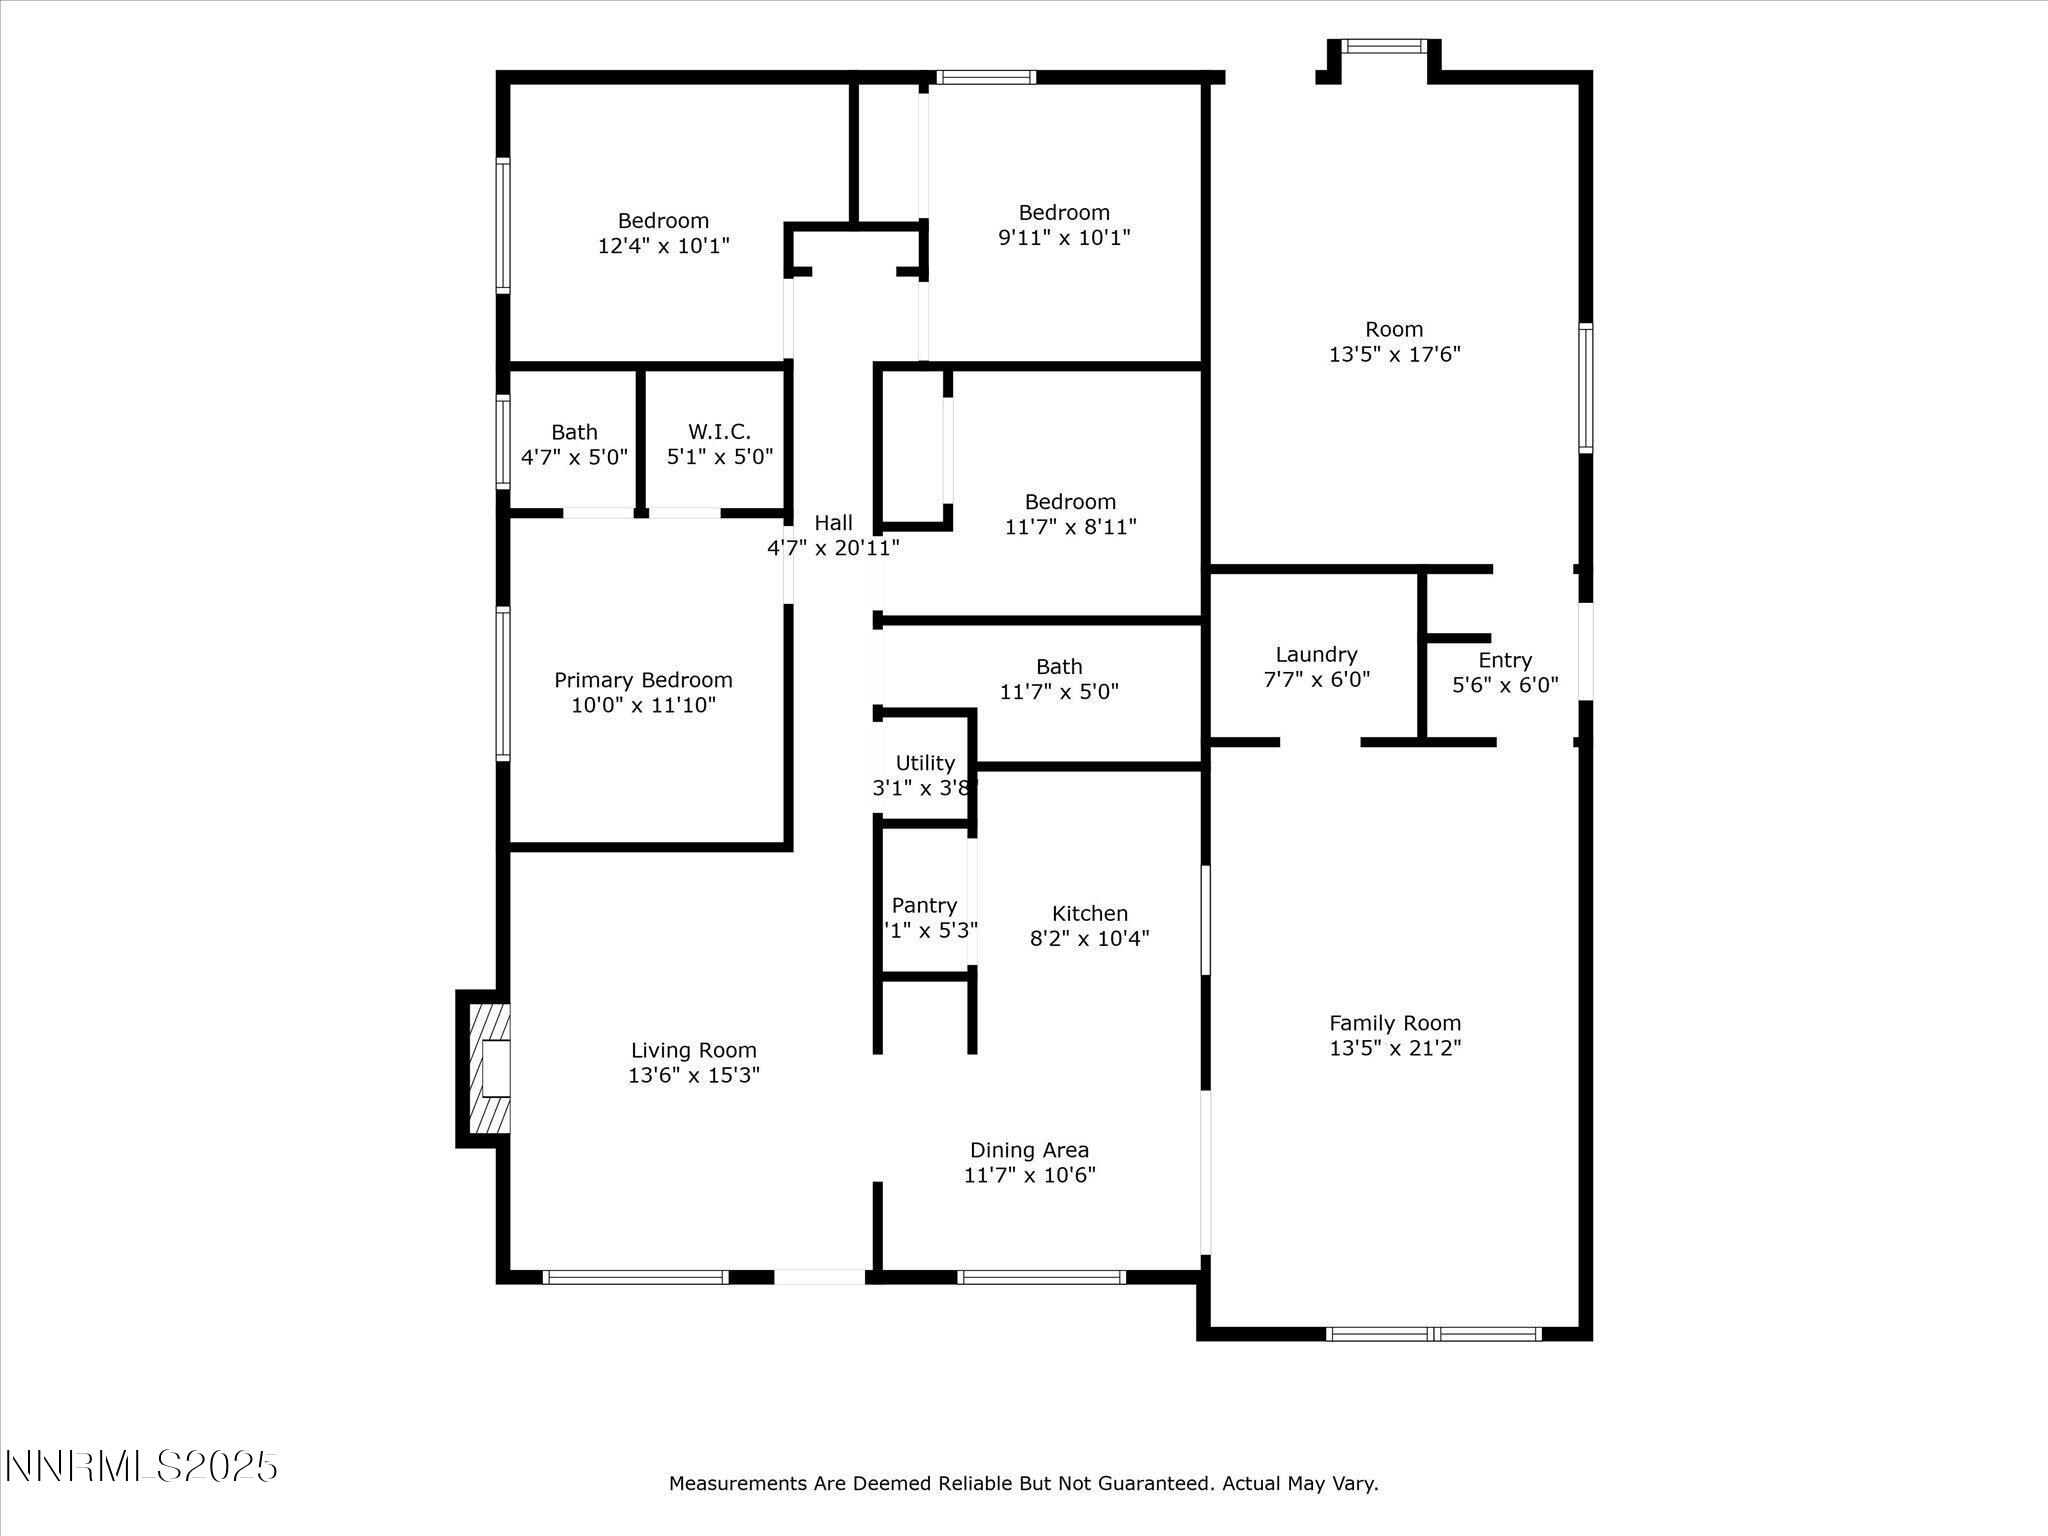
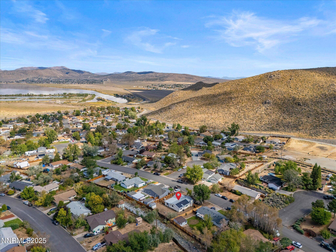
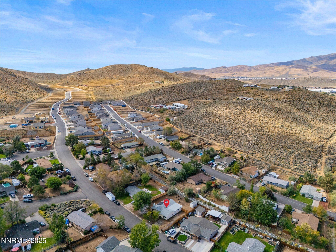
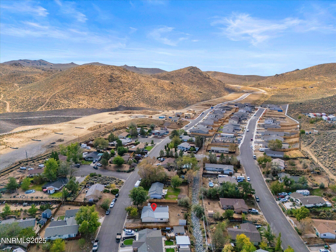
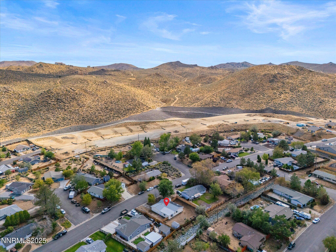
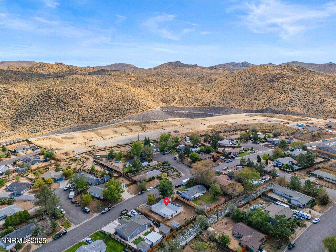
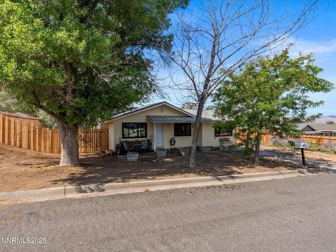
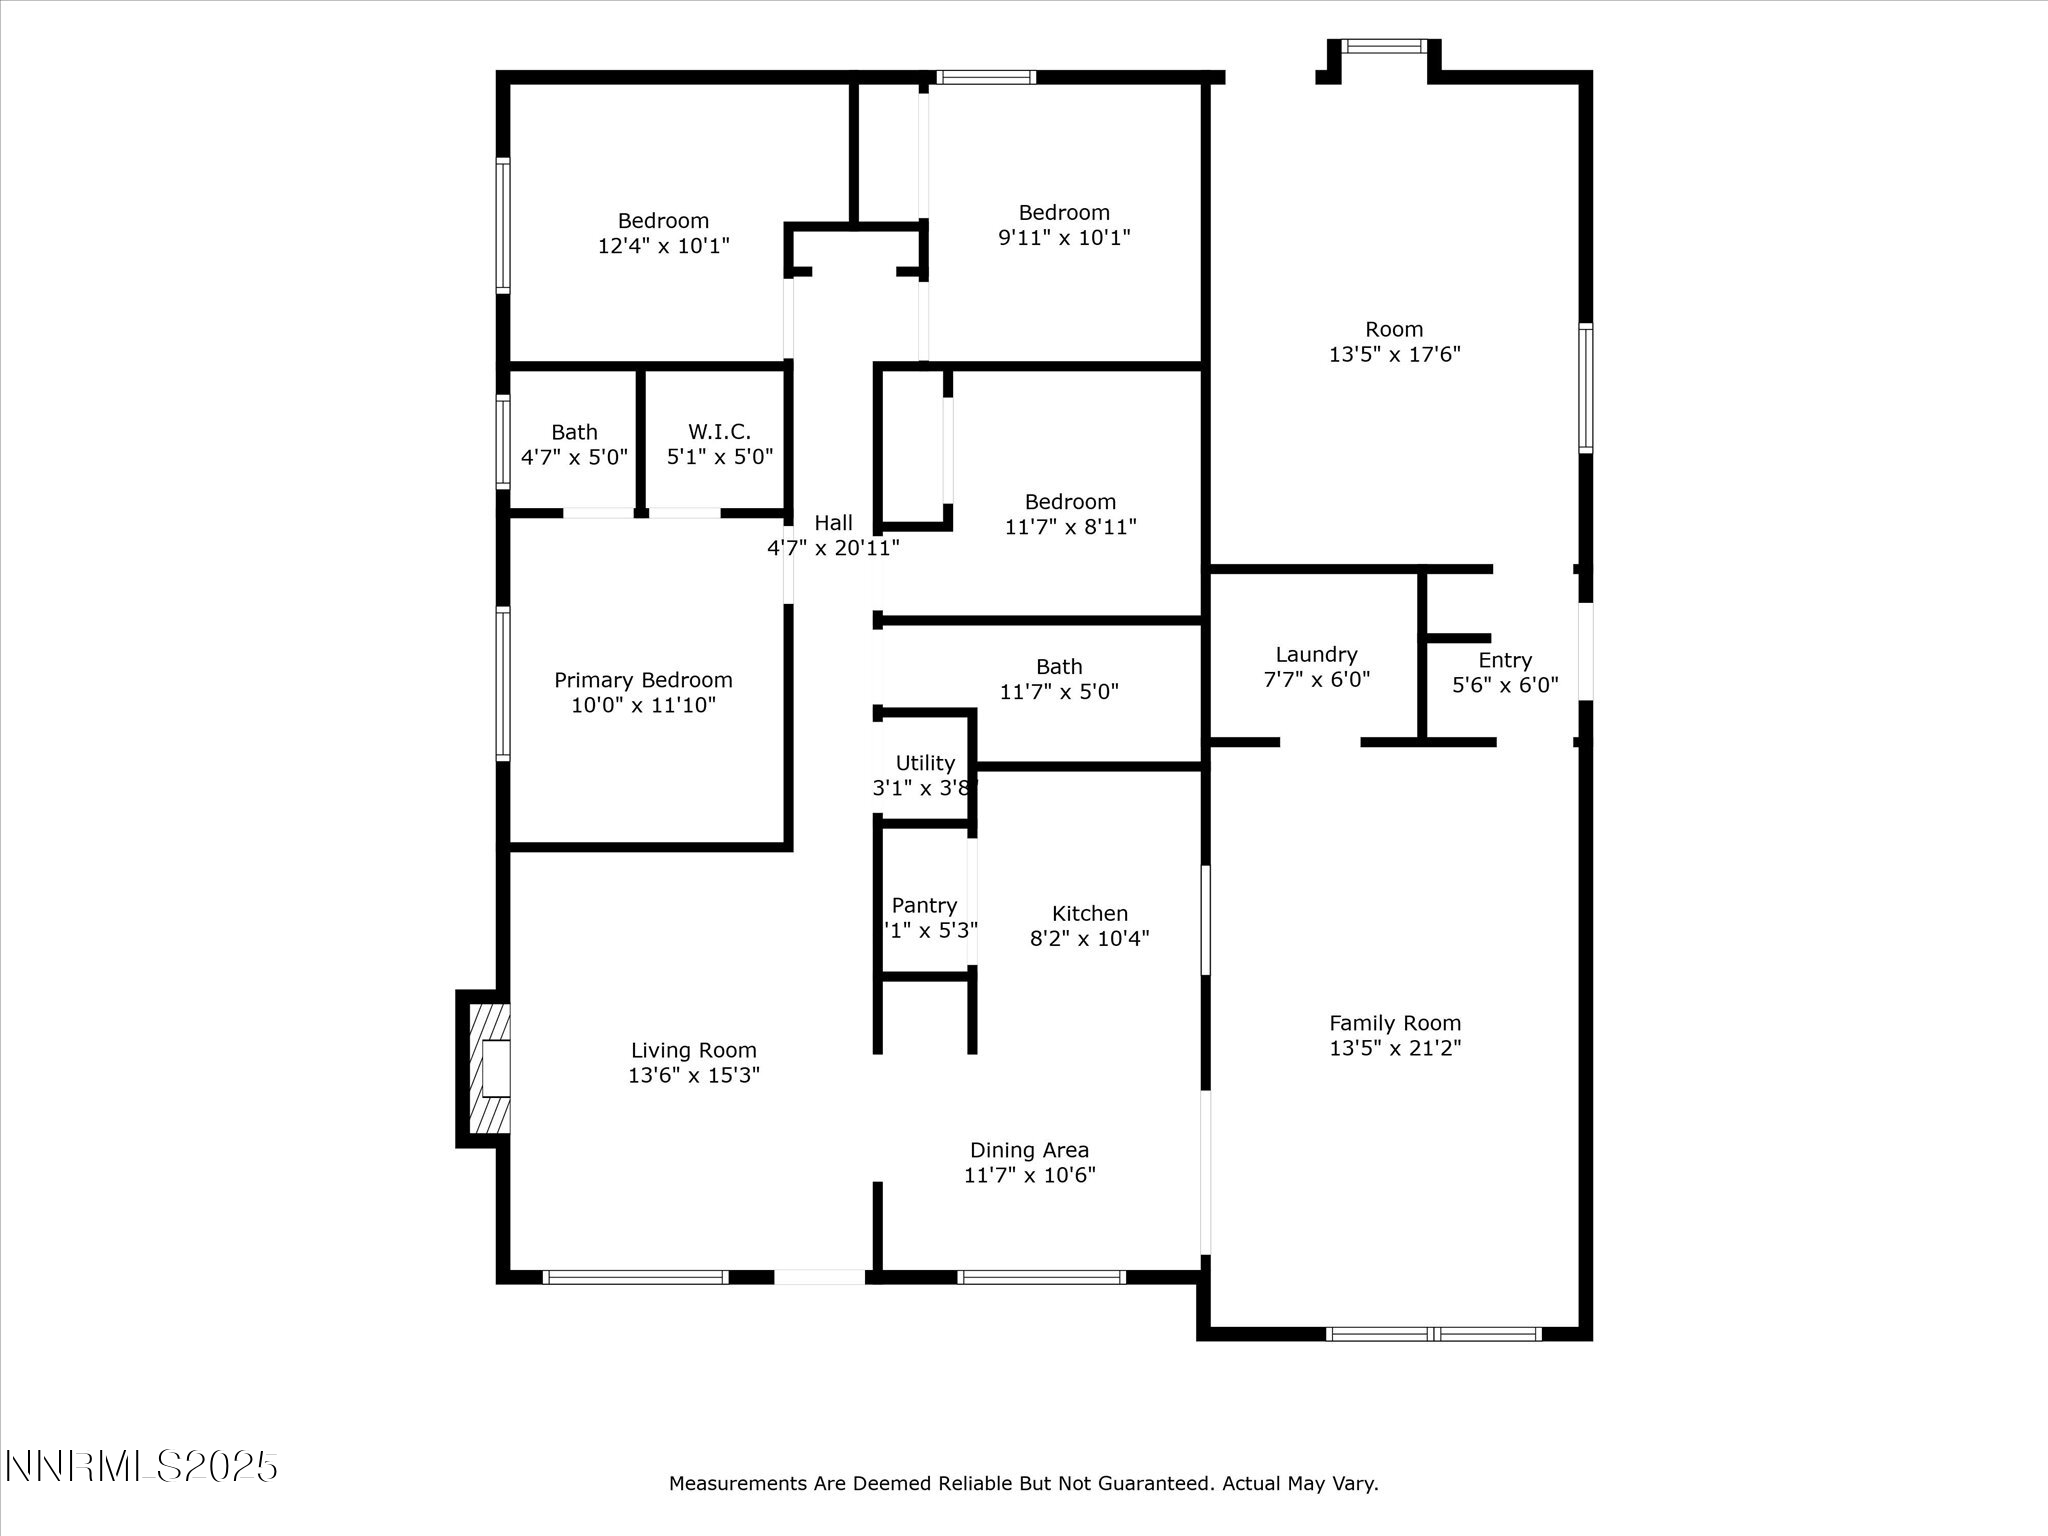
This beautifully upgraded 4-bedroom home on a quarter of an acre offers tons of space for the whole family, plus room for your RV, trailer, or boat! With no HOA and annual taxes under 800, this is truly one of the best values in the area. Step inside to find new vinyl plank flooring, fresh carpet, and a bonus room with stunning epoxy floors. The home is move-in ready with a new roof, paid-off solar, new electrical panel, new AC and furnace, new plumbing and brand new triple-pane windows! Every detail has been upgraded - even the popcorn ceilings are gone! The kitchen features a new electric stove, butcher block countertops, and comes complete with two refrigerators. A washer and dryer are also included for added convenience. Outside, enjoy brand new fencing, mature landscaping, and peaceful views of beautiful Swan Lake. The neighborhood is a true hidden gem with space, tranquility, and charm. Don't miss this incredible opportunity - schedule your showing today!

4
beds

2
baths

1,788 Sq.Ft. LIVING AREA

10,062 Sq.Ft. lot

Mirie Linton

Mirie Linton

Features & Amenities

Interior

  • total bedrooms4
  • Total bathrooms2
  • full bathroom1
  • half bathroom1
  • Laundry room Laundry Room, Shelves
  • Flooring Carpet, Laminate, Wood
  • APPLIANCES Additional Refrigerator(s), Dishwasher, Dryer, Electric Cooktop, Electric Range, Refrigerator, Washer
  • other interior Features Ceiling Fan(s), Pantry, Primary Downstairs, Walk-In Closet(s)

Area & Lot

  • Status Sold
  • Date Sold November 7, 2025
  • Living Area1,788 Sq.Ft.
  • Total Area1,788 Sq.Ft.
  • Lot Area10,062 Sq.Ft.
  • MLS® ID250055762
  • TypeResidential
  • YEAR BUILT1972
  • NeighborhoodReno
  • View DescriptionDesert, Mountain(s), Valley
  • Elementary SchoolLemmon Valley
  • Middle SchoolOBrien
  • High SchoolNorth Valleys

Exterior

  • STORIES1
  • water SourcePublic
  • utilitiesCable Available, Electricity Connected, Internet Connected, Natural Gas Connected, Phone Available, Sewer Connected, Water Connected, Cellular Coverage, Water Meter Installed
  • PoolNone
  • roofComposition, Shingle
  • lot featuresGentle Sloping, Level
  • parkingAdditional Parking, RV Access/Parking
  • HEAT TYPEForced Air
  • AIR CONDITIONINGCentral Air
  • sewerPublic Sewer
  • SubstructureCrawl Space
  • security FeaturesCarbon Monoxide Detector(s), Security Lights, Smoke Detector(s)
  • Green featuresSolar
  • other exterior FeaturesFire Pit, Rain Gutters

Financial

  • Sales Price$435,000
  • Real Estate Tax $798/yr
  • Zoning MDS
View Virtual Tour

Reno

Explore

Work With Mirie

With award-winning expertise, strategic marketing, and unwavering dedication, Mirie Linton helps buyers and sellers navigate Northern Nevada's market with confidence and exceptional results.

Follow Me on Instagram