Leave a Message

Thank you for your message. I will be in touch with you shortly.

7433 Gannon Drive
7433 Gannon Drive
7433 Gannon Drive
7433 Gannon Drive
7433 Gannon Drive
7433 Gannon Drive
7433 Gannon Drive
7433 Gannon Drive
7433 Gannon Drive
7433 Gannon Drive
7433 Gannon Drive
7433 Gannon Drive
7433 Gannon Drive
7433 Gannon Drive
7433 Gannon Drive
7433 Gannon Drive
7433 Gannon Drive
7433 Gannon Drive
7433 Gannon Drive
7433 Gannon Drive
7433 Gannon Drive
7433 Gannon Drive
7433 Gannon Drive
7433 Gannon Drive
7433 Gannon Drive
7433 Gannon Drive
7433 Gannon Drive
7433 Gannon Drive
7433 Gannon Drive
SEE ALL PHOTOS
7433 Gannon Drive
7433 Gannon Drive
7433 Gannon Drive
7433 Gannon Drive
7433 Gannon Drive
7433 Gannon Drive
7433 Gannon Drive
7433 Gannon Drive
7433 Gannon Drive
7433 Gannon Drive
7433 Gannon Drive
7433 Gannon Drive
7433 Gannon Drive
7433 Gannon Drive
7433 Gannon Drive
7433 Gannon Drive
7433 Gannon Drive
7433 Gannon Drive
7433 Gannon Drive
7433 Gannon Drive
7433 Gannon Drive
7433 Gannon Drive
7433 Gannon Drive
7433 Gannon Drive
7433 Gannon Drive
7433 Gannon Drive
7433 Gannon Drive
7433 Gannon Drive
7433 Gannon Drive
Courtesy of LPT Realty, LLC
Sold

7433 Gannon Drive

7433 Gannon Drive, Reno, NV 89506

$385,000
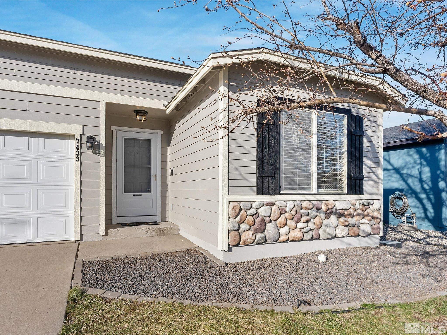
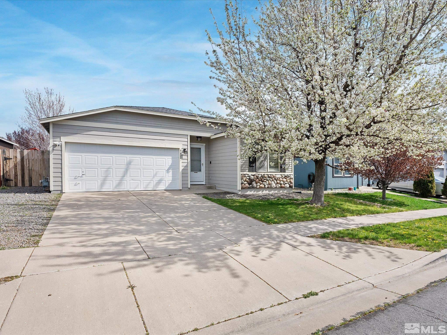
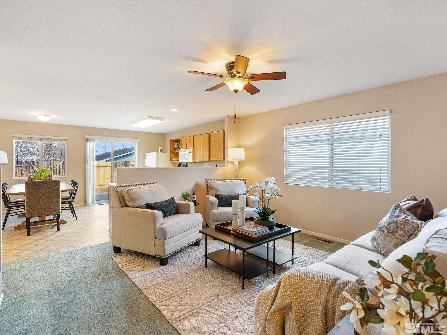
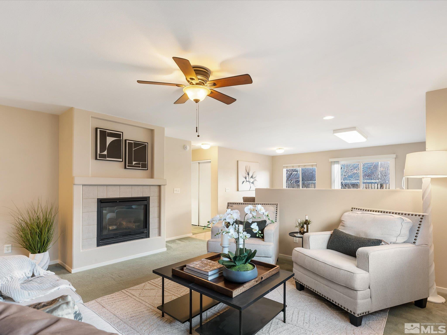
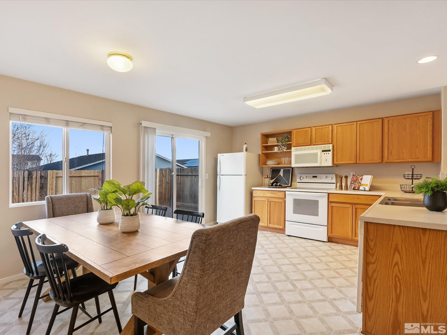
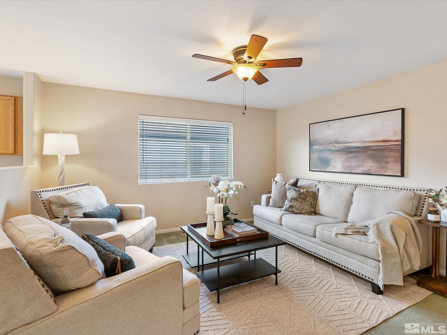
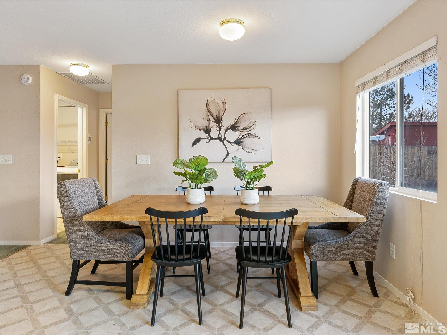
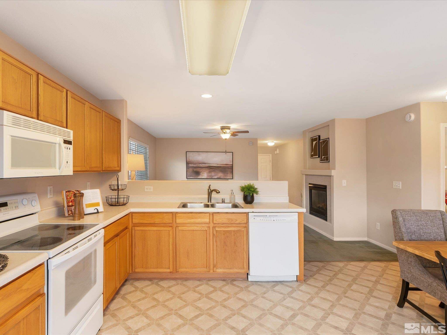
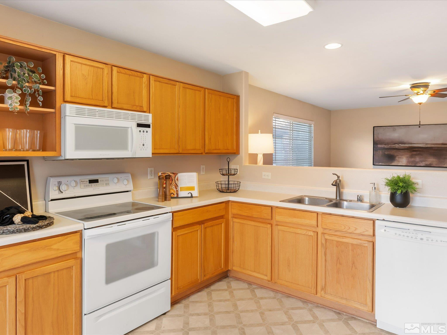
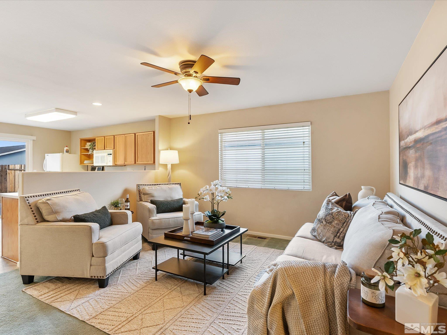
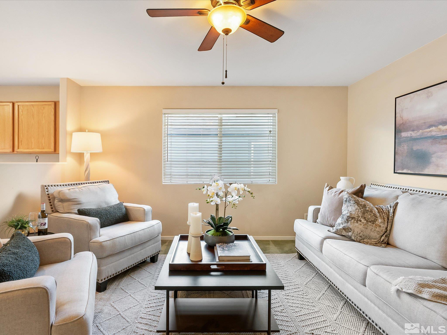
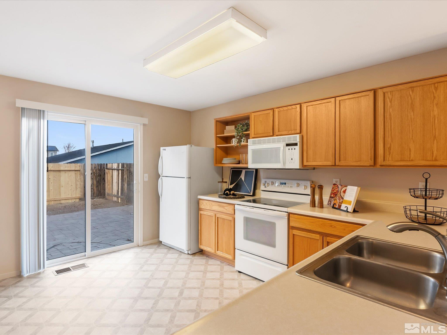
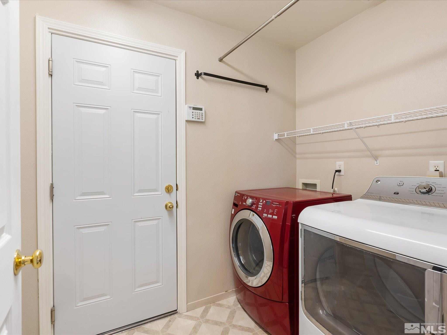
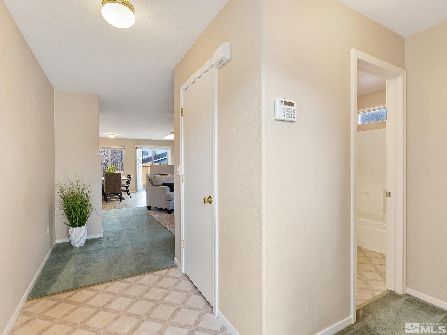
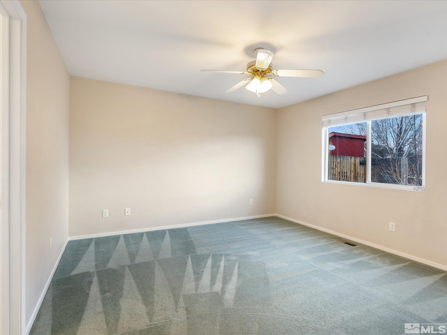
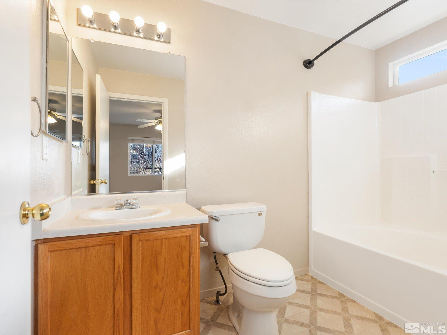
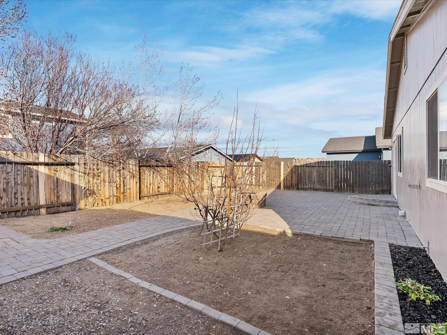
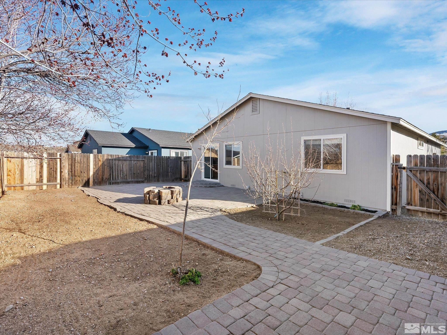
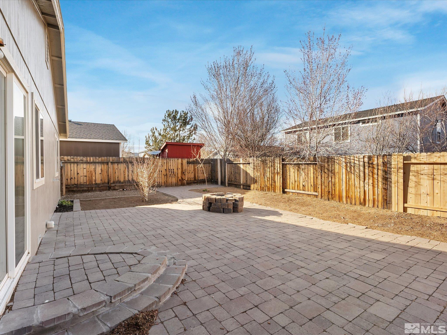
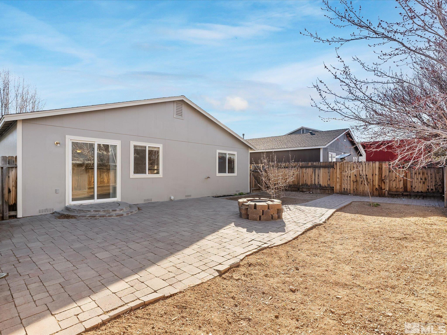
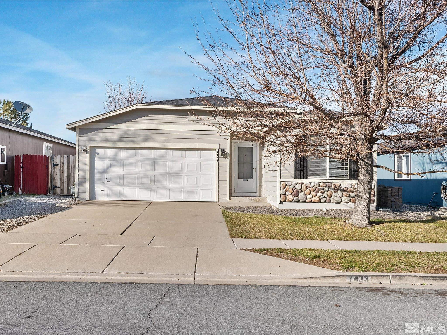
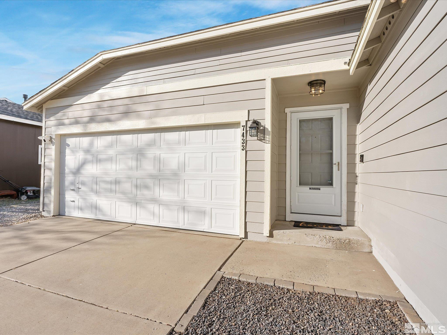
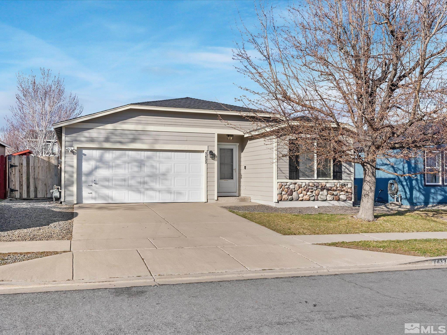
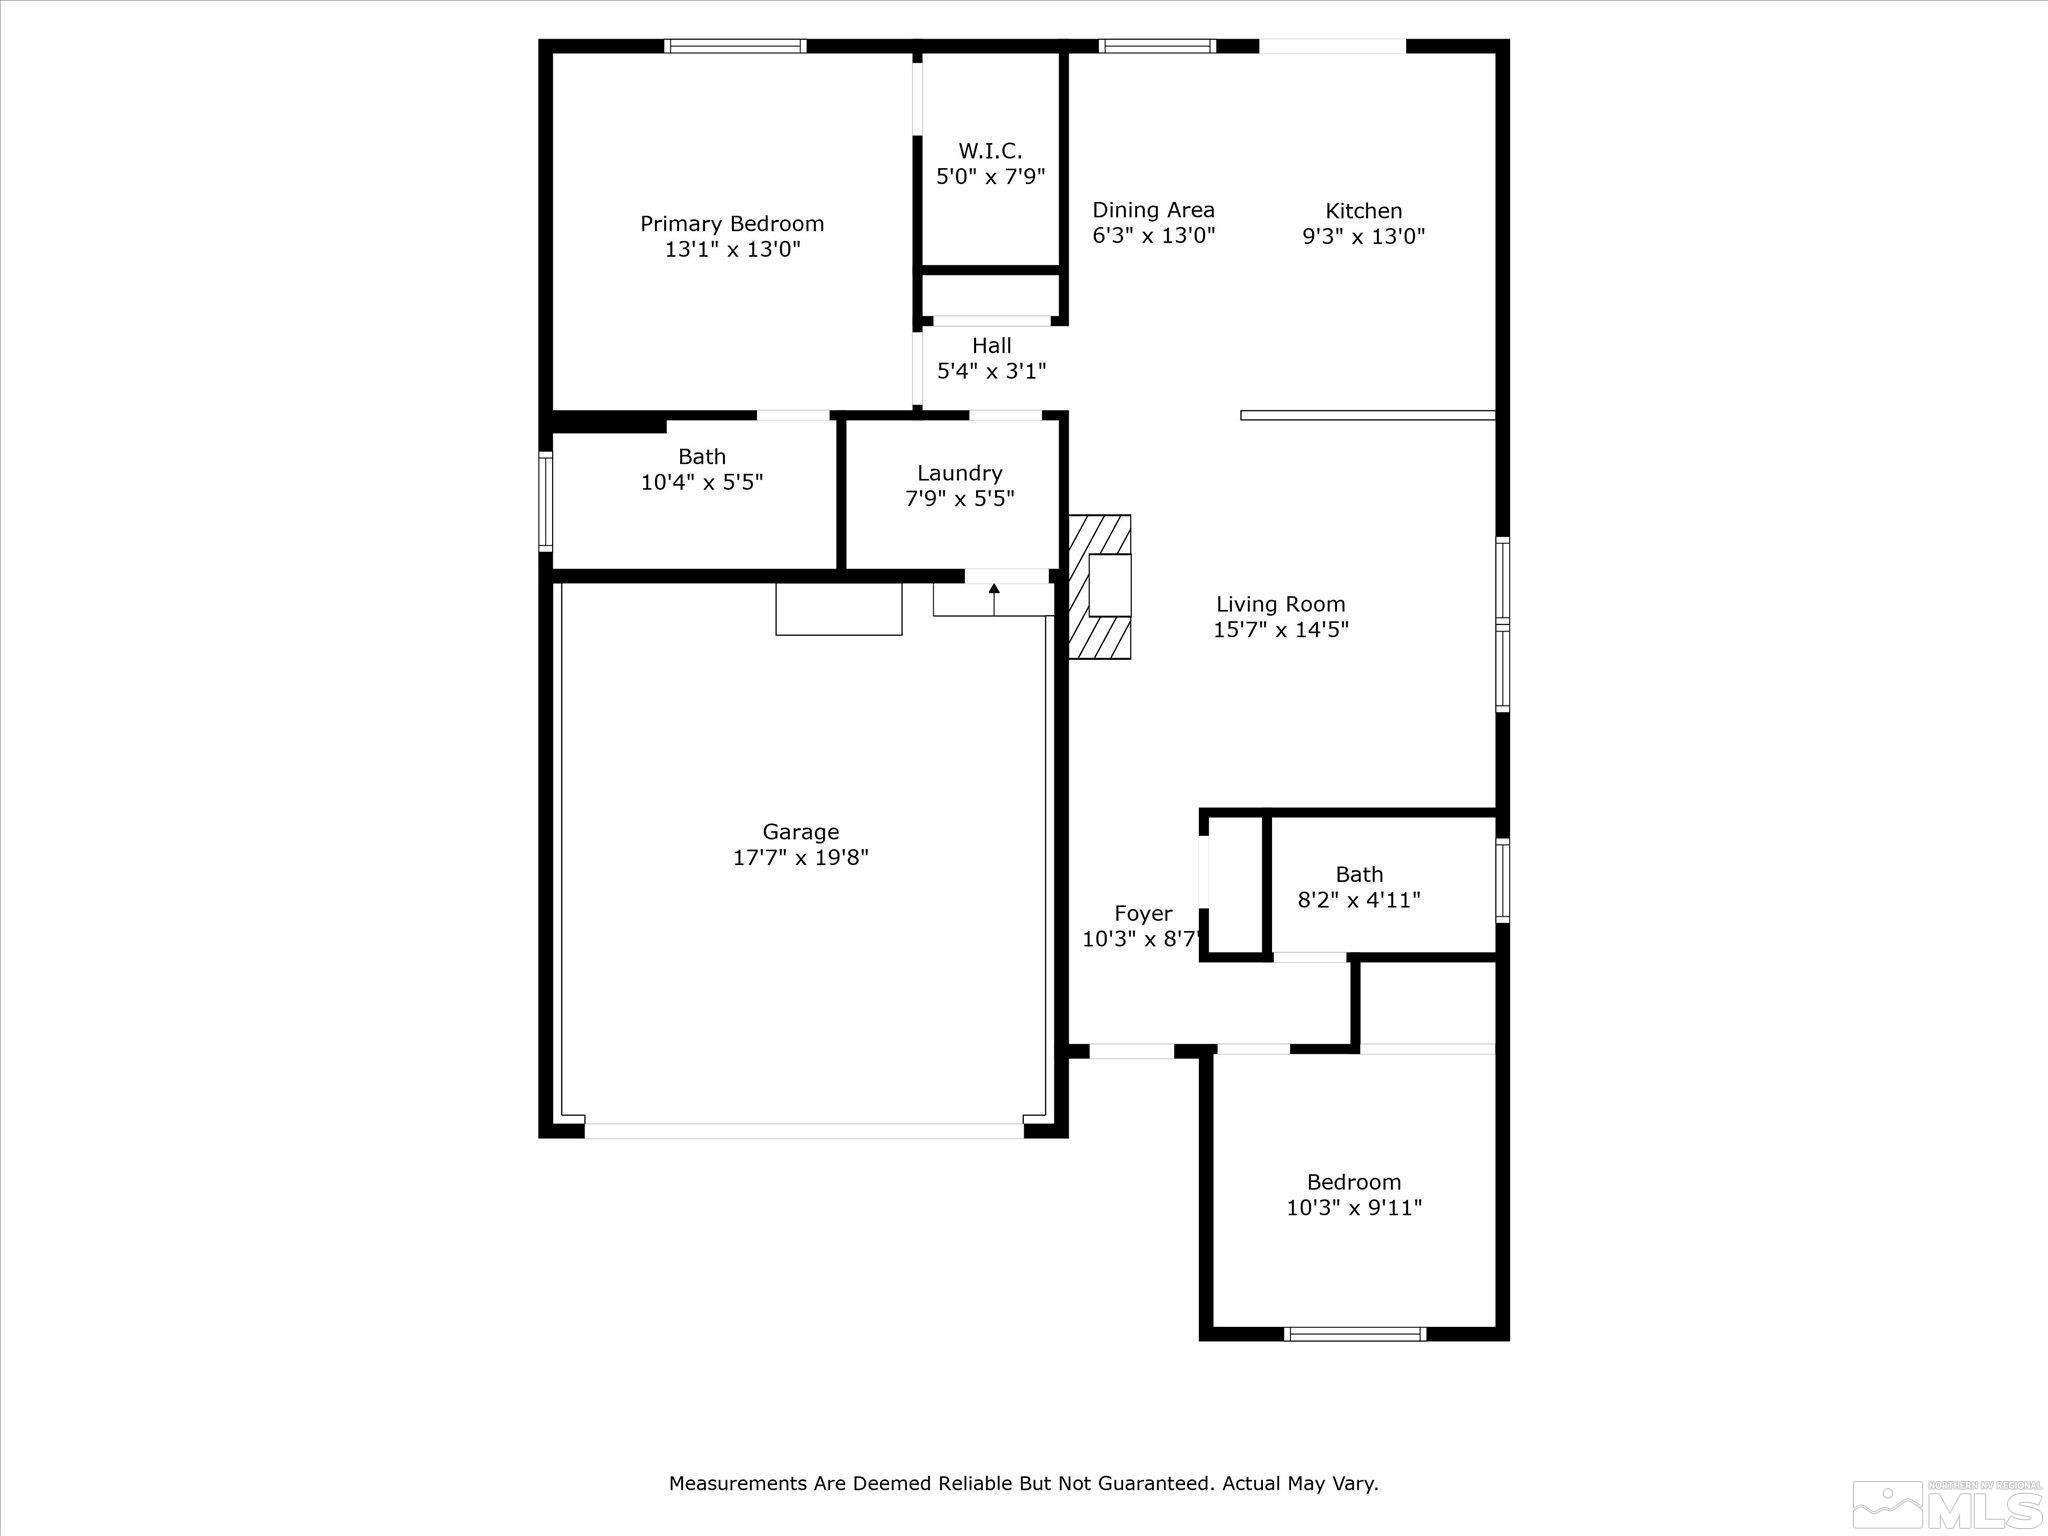
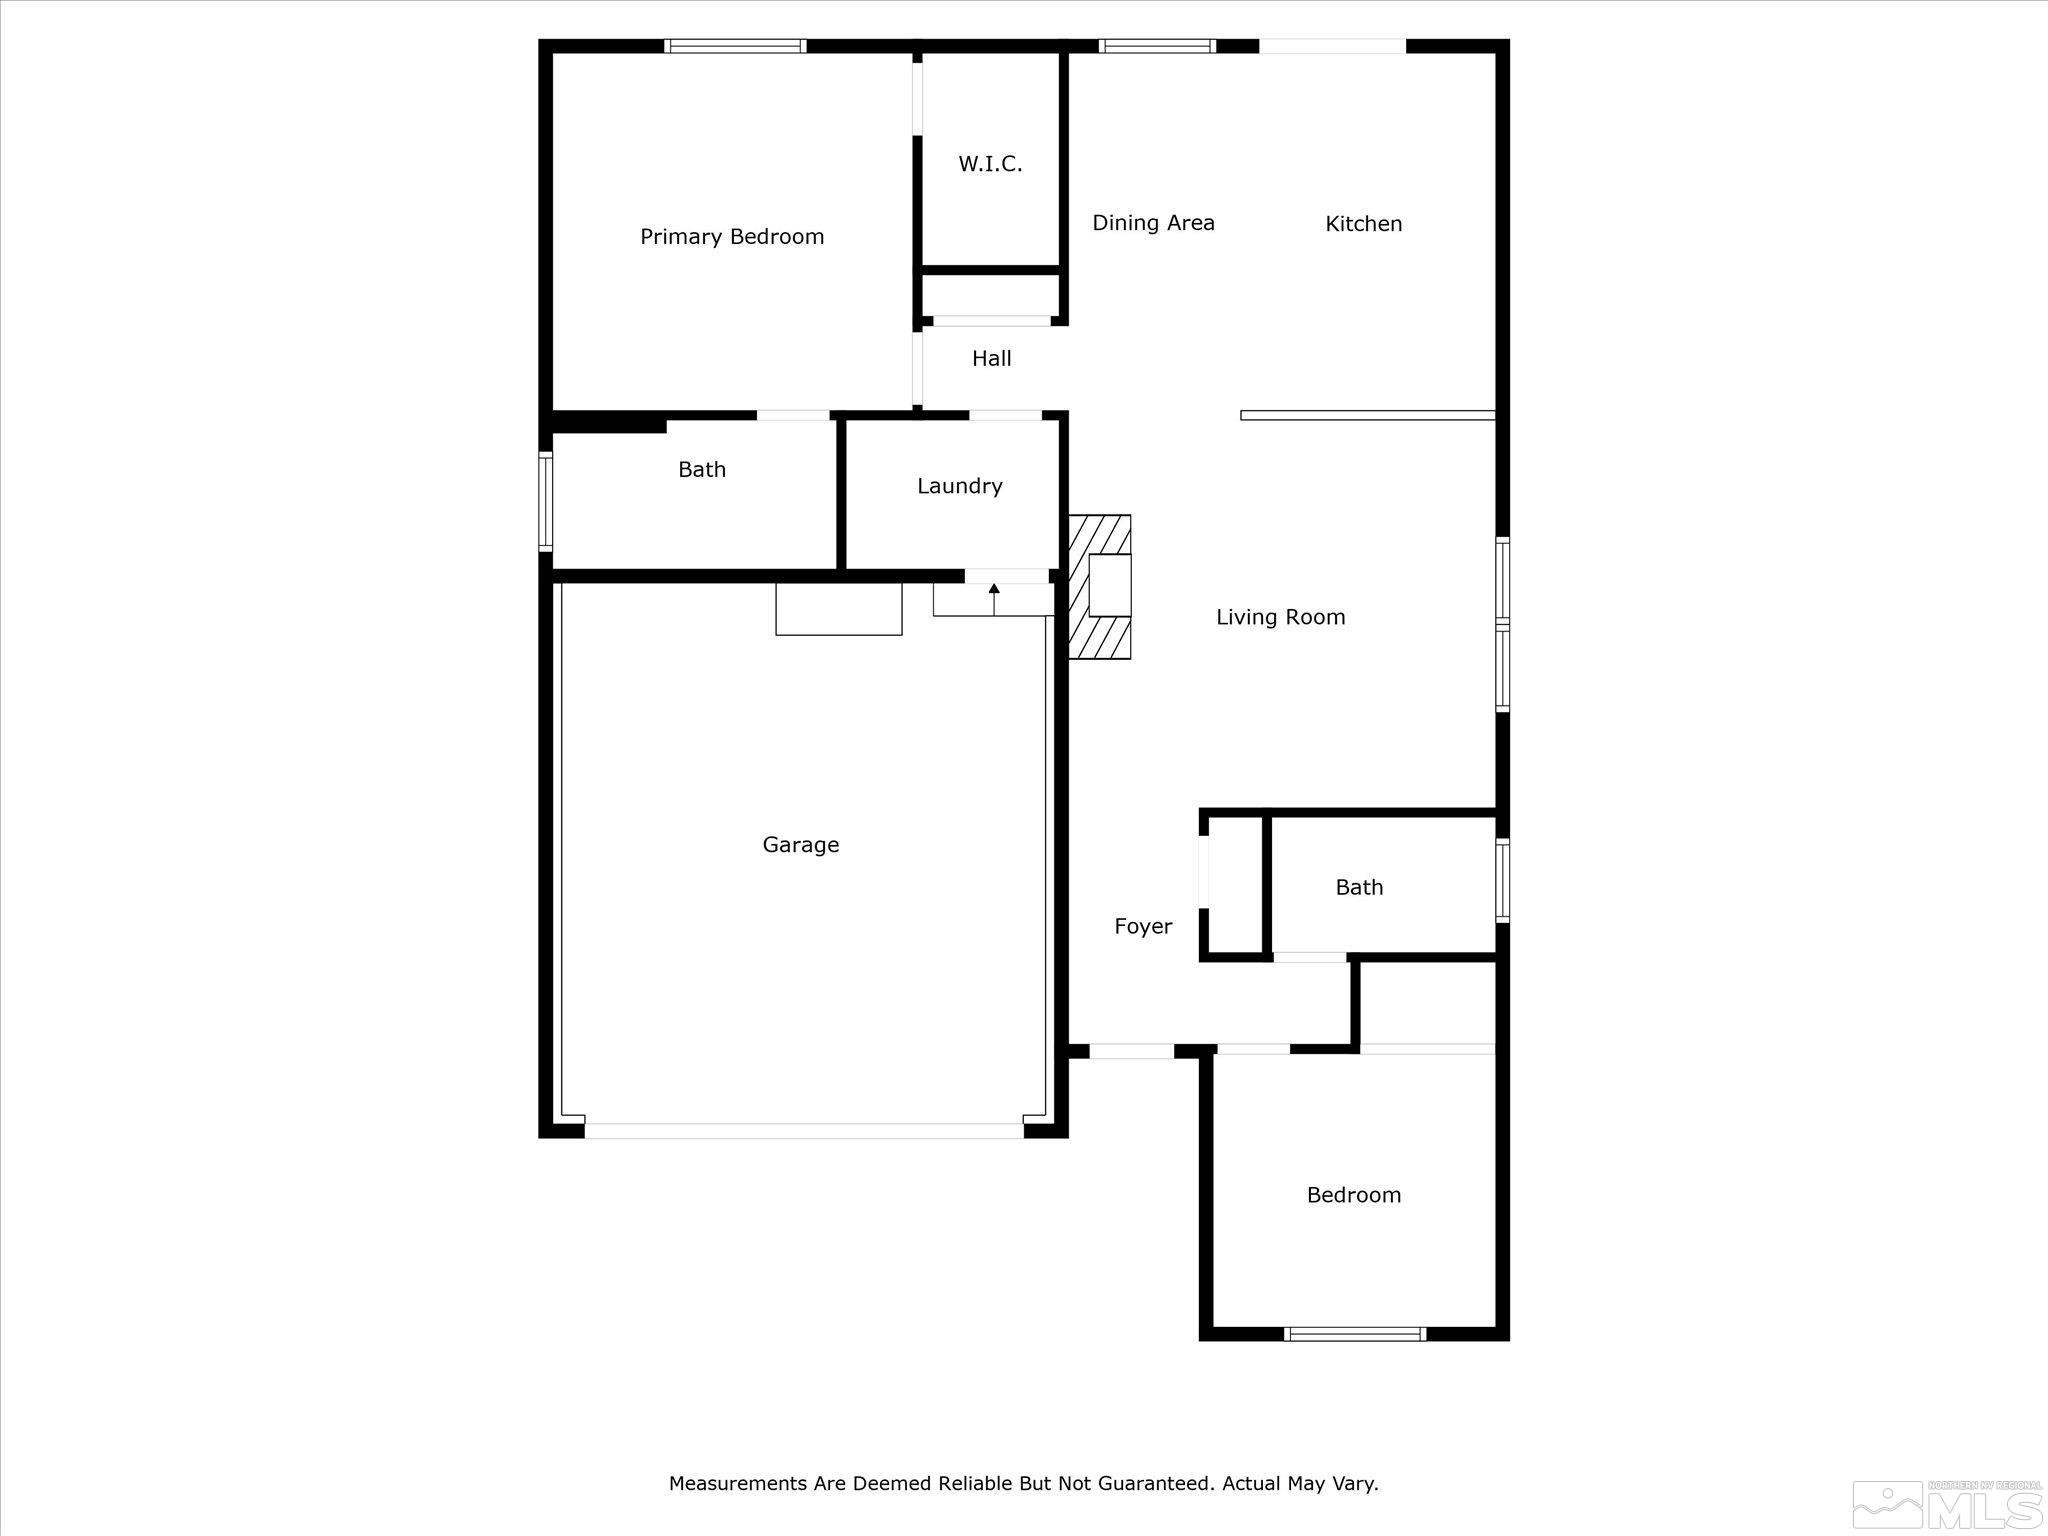
Motivated Seller! Simplify without compromise in this beautifully cared-for 2-bedroom, 2-bath home located just minutes from Sierra Sage Golf Course. With nearly 1,100 sq ft of single-level living, a fully fenced yard with dog run, and recent updates like a newer furnace and water heater, this home offers comfort, efficiency, and ease. A perfect fit for low-maintenance living near outdoor recreation and daily conveniences.

2
beds

2
baths

1,082 Sq.Ft. LIVING AREA

4,268.88 Sq.Ft. lot

Mirie Linton

Mirie Linton

Features & Amenities

Interior

  • total bedrooms2
  • Total bathrooms2
  • full bathrooms2
  • Laundry room Laundry Room, Shelves
  • Flooring Carpet
  • Fireplace Gas Log, Insert
  • APPLIANCES Dishwasher, Disposal, Dryer, Electric Cooktop, Electric Oven, Electric Range, Microwave, Refrigerator, Washer
  • other interior Features Ceiling Fan(s), No Interior Steps, Smart Thermostat

Area & Lot

  • Status Sold
  • Date Sold July 15, 2025
  • Living Area1,082 Sq.Ft.
  • Total Area1,082 Sq.Ft.
  • Lot Area4,268.88 Sq.Ft.
  • MLS® ID250003566
  • TypeResidential
  • YEAR BUILT2001
  • NeighborhoodReno
  • View DescriptionGolf Course, Mountain(s)
  • Elementary SchoolSilver Lake
  • Middle SchoolCold Springs
  • High SchoolNorth Valleys

Exterior

  • STORIES1
  • Garage Space2.0
  • water SourcePublic
  • utilitiesCable Available, Electricity Connected, Internet Connected, Natural Gas Connected, Sewer Connected, Water Connected, Cellular Coverage, Water Meter Installed
  • PoolNone
  • roofComposition, Shingle
  • lot featuresLandscaped, Level, Sprinklers In Front
  • parkingAttached, Garage
  • HEAT TYPEForced Air, Hot Water, Natural Gas
  • AIR CONDITIONINGCentral Air, Refrigerated
  • sewerPublic Sewer
  • SubstructureCrawl Space
  • security FeaturesSecurity System Owned, Smoke Detector(s)
  • other exterior FeaturesDog Run

Financial

  • Sales Price$385,000
  • Real Estate Tax $1,671/yr
  • Zoning SF11
View Virtual Tour

Reno

Explore

Work With Mirie

With award-winning expertise, strategic marketing, and unwavering dedication, Mirie Linton helps buyers and sellers navigate Northern Nevada's market with confidence and exceptional results.

Follow Me on Instagram